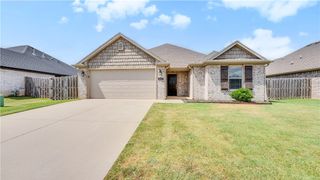
$330,000
450 Beasley Drive, Centerton, AR 72719
- 3 beds |
- 2 baths |
- 1,631 sqft
 Single-Family Home
  Built in 2007
  10,019sqft lot
 —— car garage
  $202/sqft
  Listed 1 day ago
Property Description
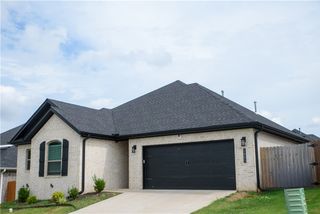
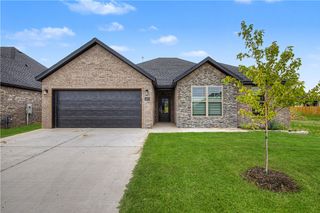
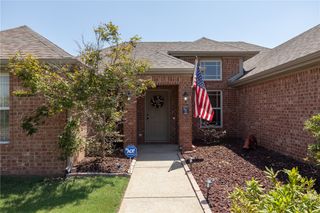
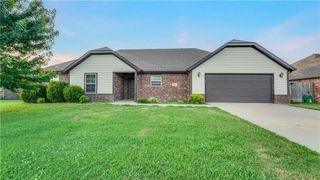
Okay, you have to see this one — it's in Sienna Estates and it's SO cute. Three bedrooms, two baths, hardwood floors throughout, and the kitchen has these gorgeous white cabinets with granite counters (plus it's eat-in, so no need for a separate dining room). There's a fireplace in the family room for cozy nights, a walk-in closet in the primary, and a fenced backyard with a patio that's perfect for summer evenings. Oh, and did I mention the neighborhood has a clubhouse with a sparkling pool and a gym?! Plus walking trails right around the corner. It's a one-level ranch, 2-car garage, sitting on a quarter acre — just an all-around great spot. Seriously, go look at this one.
- Listing Status:
- Active
- Date Added:
- July 27, 2026
- Data Last Updated:
- July 29, 2026 at 12:17AM
- Listing Office:
- Limbird Real Estate Group : 855-755-7653
- MLS ID:
- 1356657
- General: Concrete Driveway
- Style: Ranch
- Other Structures: Patio
- Pool: PoolCommunity
- Parking: AttachedGarageGarage Door Opener
- Roofing: AsphaltShingle
- Windows: Double Pane WindowsBlinds
- General: BrickBlockConcreteRock1Slab
- Road/Access: Shared
- HOA Amenities: See Agent270.0Annually
- Originating MLS: ARKMLS_NWA
- School District: Bentonville
- County: Benton
- Zoning: PLAT 2/10/04 2004-163.06-01800-000
- Fencing: Back Yard
- Utilities: Electricity AvailableNatural Gas AvailableSewer AvailableWater Available
- Water: Public
- Sewer: Public Sewer
- Source: ARKMLS_NWA
This listing courtesy of Limbird Real Estate Group
Monthly Payment
$Est. Payment
- Principal & Interest $
- Property Taxes $
- Home Insurance $
- VA Funding Fee $

 New - 20 hours ago