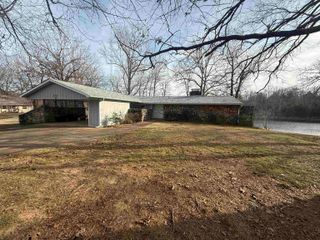
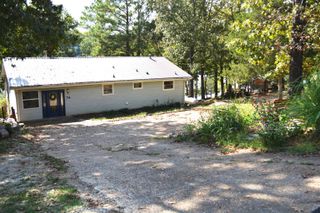
129 Iroquois Drive, Cherokee Village, AR 72529
- 4 beds |
- 3 baths |
- 3,200 sqft
 Single-Family Home
  Built in 1966
  0.36acre lot
 —— car garage
  $134/sqft
  Listed 6 months ago
Property Description
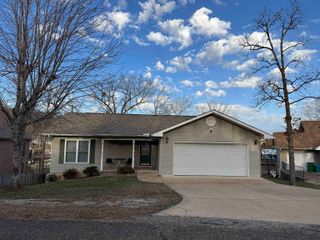
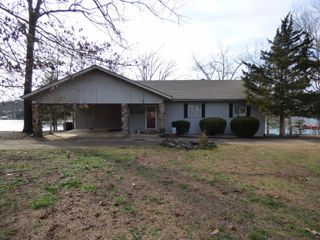
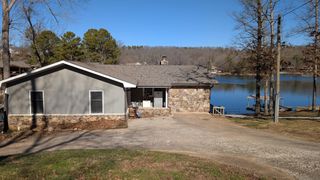
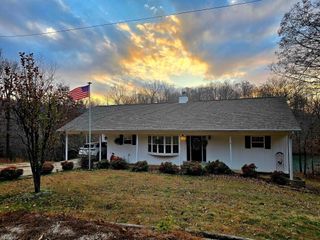
NEW PRICE-MOTIVATED SELLER, Lake Thunderbird - prime location for Fireworks viewing just down from the marina and dam. Conveniently located less than 1/2 mile from DG, Carol's lakeview restaurant. Only a few blocks to 2 other lakes for more fishing & boating. Updated roof, HVAC & state of the art septic system. Main level includes 2 bdr, 2ba, living/dining/kitchen and walk out to deck plus 2 car garage. Circle drive and extra parking means room for guests or family to visit! Lower level has 2 more bdrs, another bath, plus family rm & 2 more areas for crafts, sewing or home school. More storage outside with your shed and a nice path from the garage all the way to the lakefront dock so you don't have to lift your cooler. All electric home with 2 units for zoned/energy efficiency plus 2 fireplaces (one w/insert)-1 on each level. List price incl all appliances: stove, microwave, fridge, dw several of which are recently updated. Although the seller has made every effort to maintain the home, it does need some cosmetic updates, especially in the basement. Make an appointment today to see the home in person!
- Listing Status:
- Active
- Date Added:
- September 5, 2025
- Data Last Updated:
- March 4, 2026 at 12:45PM
- Listing Office:
- Ozark Gateway Realty OGW LLC : 870-994-8000
- Listing Agent:
- Laura Sackett Clute : 870-847-1651
- MLS ID:
- 25035855

- General: Rock & FrameMetal/Vinyl SidingPatioDeckOutside Storage AreaGuttering
- Style: Traditional
- Parking: GarageTwo CarAuto Door OpenerSide Entry
- Roofing: Architectural Shingle
- General: 2 Story Entry & LowerOther (see remarks)
- Road/Access: Paved
- HOA Amenities: Swimming Pool(s)Tennis Court(s)PlaygroundPicnic AreaMarinaGolf CourseFitness/Bike TrailAirport0.0
- County: Sharp
- Zoning: 278-00342-000
- Restrictions: Bill of AssuranceOrdinances
- Utilities: SepticWater-PublicElec-Municipal (+Entergy)TV-CableTV-Satellite Dish
This listing courtesy of Laura Sackett Clute , Ozark Gateway Realty OGW LLC
Monthly Payment
- Principal & Interest $
- Property Taxes $
- Home Insurance $
- VA Funding Fee $

Location
Schools Nearby
Cherokee Elementary School
Hwy 175 Spur, Hardy, AR, 72542
Grades KG-4
2.57 miles away
Highland Middle School
1 Rebel Cir, Highland, AR, 72542
Grades 5-8
2.46 miles away
Highland High School
1 Rebel Cir, Highland, AR, 72542
Grades 9-12
2.48 miles away