23 Winnebago Cir, Cherokee Village, AR 72529
- 3 beds |
- 2 baths |
- 1,651 sqft
 Single-Family Home
  Built in 1999
  0.86acre lot
 —— car garage
  $136/sqft
  Listed 1 month ago
Property Description
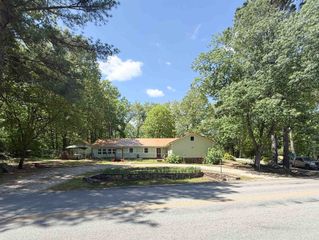
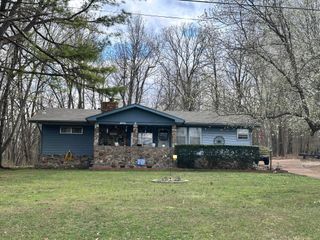

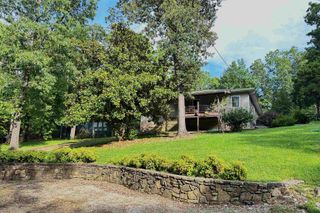
Thunderbird Lakeview home Welcome to 23 Winnebago Circle in Cherokee Village! This well-kept 3 bedroom, 2 bath home offers 1,651 square feet of comfortable living space and sits on **three mostly flat corner lots** with beautiful landscaping and plenty of room to enjoy the outdoors. Split floor plan with semi open concept. Inside, you’ll find a spacious living room, hardwood floors, and a functional kitchen featuring stainless steel appliances. The inviting sunroom is equipped with a mini split and overlooks the fenced backyard, making it a great spot to relax year-round. Outside, the property offers a large carport, covered patio, storm shelter, and a fenced backyard with lots of usable space. 6' X 8' in ground storm shelter installed 2025. Outside storage areas. Major updates include a roof, HVAC system, and water heater all within the last five years, giving buyers extra peace of mind. Located directly across the street from Lake Thunderbird, this property offers a wonderful setting close to one of Cherokee Village’s favorite lakes. **Please note: occupancy will not be available until July 24th.**
- Listing Status:
- Pending
- Date Added:
- April 23, 2026
- Data Last Updated:
- May 25, 2026 at 12:53PM
- Listing Office:
- Scenic Rivers Realty : 870-869-1515
- Listing Agent:
- Yvonne Cooper : 870-897-6570
- MLS ID:
- 26016386

- General: Washer ConnectionDryer Connection-ElectricWater Heater-ElectricWalk-In Closet(s)Ceiling Fan(s)Walk-in ShowerKit Counter-Formica3/4 Bathroom
- Rooms: Sun RoomSafe/Storm Room
- Kitchen: Free-Standing StoveMicrowaveElectric RangeDishwasherRefrigerator-Stays
- Dining: Eat-In KitchenKitchen/Den
- Basement: None
- Flooring: WoodTileLaminate
- A/C: Central Cool-ElectricCentral Heat-ElectricHeat Pump
- Heating: Central Cool-ElectricCentral Heat-ElectricHeat Pump
- Fireplace: Electric Logs
- General: Metal/Vinyl SidingPatioPartially FencedGutteringDog RunChain LinkCovered Patio
- Style: Traditional
- Parking: CarportTwo Car
- Roofing: Architectural Shingle
- General: One StorySlab
- Road/Access: Paved
- HOA Amenities: Swimming Pool(s)Tennis Court(s)PlaygroundClubhousePicnic AreaMarinaGolf CourseFitness/Bike TrailAirport0.0
- County: Sharp
- Zoning: 246-00477-000246-000476-000
- Restrictions: Bill of Assurance
- Utilities: SepticWater-PublicElectric-Co-op
This listing courtesy of Yvonne Cooper , Scenic Rivers Realty
Monthly Payment
- Principal & Interest $
- Property Taxes $
- Home Insurance $
- VA Funding Fee $