9 Keosauqua Drive, Cherokee Village, AR 72529
- 4 beds |
- 3 baths |
- 2,753 sqft
 Single-Family Home
  Built in 1979
  0.65acre lot
 —— car garage
  $200/sqft
  Listed 1 month ago
Property Description
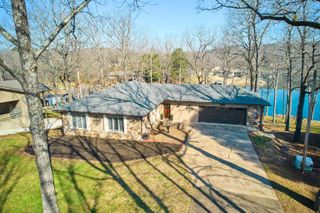
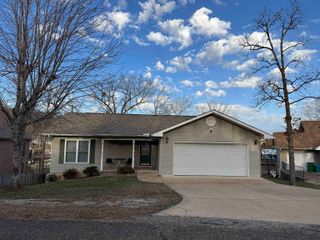
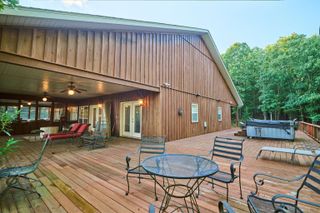
This one level well maintained and furnished Lake Omaha home is loaded with features: 4 bedrooms, 3 bathrooms, semi-open floor plan, fireplace in the living room & a wood burning stove in the family room. Lots of windows provide a panoramic view of the lake. The main en-suite features both a shower and jetted tub. The utility room, just off the kitchen, has the washer, dryer, water heater, water softener and pantry. For enjoying the out of doors, a deck stretches across the back of the house with ample room for dining, cooking on the bbq or just swinging in a hammock. The 6-person hot tub is in full working order. There is a concrete seawall with a boat ramp for easy access to the lake. The covered boat dock has 2 walkways from the seawall. An attached 2 car garage has extra room and cabinets for storage and a small workshop area. The shed provides storage for yard equipment, outdoor toys. Extra features-Ring camera installed, new roof 2022.
- Listing Status:
- Active
- Date Added:
- April 25, 2026
- Data Last Updated:
- May 25, 2026 at 12:53PM
- Listing Office:
- Coldwell Banker Ozark Real Estate Company : 870-856-3206
- Listing Agent:
- SuZanne "Lisa",","Reeves L www.coldwellbanker.com/ozark : 870-710-1014
- MLS ID:
- 26016641

- General: FramePatioDeckOutside Storage AreaGutteringHot Tub/SpaBoat DockSeawall
- Style: Ranch
- Parking: GarageParking PadsTwo Car
- Roofing: Architectural Shingle
- General: One StorySlab
- Road/Access: Paved
- HOA Amenities: Swimming Pool(s)Tennis Court(s)PlaygroundClubhousePicnic AreaMarinaGolf CourseAirportSpecial Assessments0.0
- County: Fulton
- Zoning: 260-16153-000
- Restrictions: Ordinances
- Utilities: SepticWater-PublicElectric-Co-opGas-Propane/ButaneTank Owned Other
This listing courtesy of SuZanne "Lisa",","Reeves L www.coldwellbanker.com/ozark , Coldwell Banker Ozark Real Estate Company
Monthly Payment
- Principal & Interest $
- Property Taxes $
- Home Insurance $
- VA Funding Fee $