10 Woodbridge Drive, Conway, AR 72034
- 4 beds |
- 3 baths |
- 2,680 sqft
 Single-Family Home
  Built in 1982
  0.25acre lot
 —— car garage
  $136/sqft
  Listed 18 days ago
Property Description
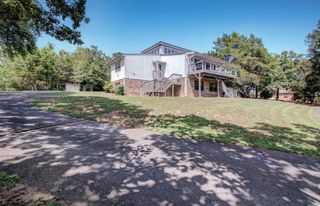
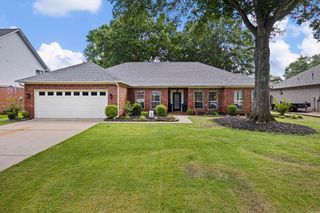
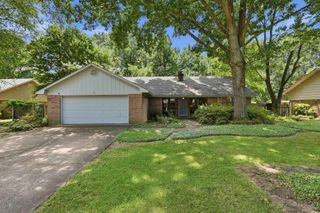
Beautifully updated and move-in ready in the heart of West Conway's desirable Smoking Oaks neighborhood. Situated on a shaded lot with a large backyard and spacious patio, this updated home offers nearly 2,700 square feet of living space designed for everyday living and entertaining. Inside, you'll find two living areas, two fireplaces, a dedicated office/flex space, abundant storage, and a functional layout that provides room for everyone. The updated kitchen features stainless appliances, granite countertops, pantry, and easy flow into the home's main spaces. Major improvements have already been completed, including a new architectural shingle roof, upstairs HVAC system, updated electrical devices, new water heater, garage doors and motors, gutters, flooring, paint, lighting, plumbing fixtures, and renovated bathrooms giving buyers peace of mind and reducing future maintenance concerns. With 4 bedrooms, 2.5 baths, smart thermostats, and modern finishes throughout, this home delivers the character of an established neighborhood with the feel of a much newer home. Conveniently located near Tucker Creek Trail, shopping, dining, and top Conway amenities.
- Listing Status:
- Active
- Date Added:
- July 9, 2026
- Data Last Updated:
- July 27, 2026 at 12:54PM
- Listing Office:
- Nelson & Associates : 501-329-1000
- Listing Agent:
- Lane Nelson : 501-329-1000
- MLS ID:
- 26027744

- General: BrickMetal/Vinyl SidingPatioPorchFully FencedOutside Storage AreaGutteringWood Fence
- Style: TraditionalContemporary
- Parking: GarageTwo CarAuto Door Opener
- Roofing: Architectural Shingle
- General: Two StorySlab
- Road/Access: Paved
- HOA Amenities: Fitness/Bike Trail0.0Annual
- County: Faulkner
- Zoning: 710-06516-000
- Utilities: Sewer-PublicWater-PublicElec-Municipal (+Entergy)Gas-NaturalTV-CableAll Underground
This listing courtesy of Lane Nelson , Nelson & Associates
Monthly Payment
- Principal & Interest $
- Property Taxes $
- Home Insurance $
- VA Funding Fee $