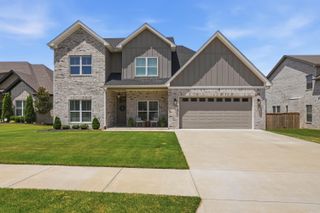
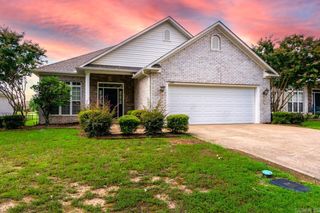
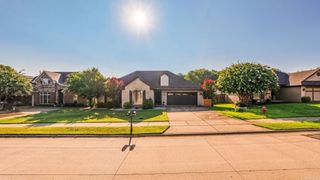
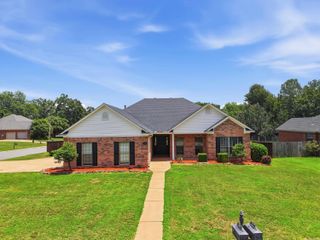
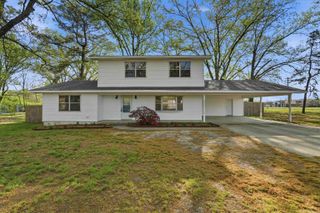
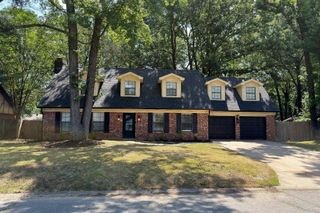
3045 St Charles Drive, Conway, AR 72034
- 3 beds |
- 3 baths |
- 2,268 sqft
 Single-Family Home
  Built in 1992
  0.36acre lot
 —— car garage
  $165/sqft
  Listed 17 days ago
Property Description
Wonderful one level West Conway home nestled in the beautifully tree-lined St. Charles subdivision. Full of timeless charm, this home features a sunroom overlooking the in-ground pool, a detached third garage/workshop, mature landscaping, a spacious lot, and an additional patio off the kitchen. The foyer opens to the living and dining areas with tall ceilings, abundant natural light, a gas fireplace, and wet bar. The kitchen offers high ceilings and a bright dine-in area. A half bath, laundry room, and sunroom are conveniently located just off the two-car garage, making it perfect for pool guests. The oversized primary suite is privately situated and features a soaking tub, walk-in shower, and large walk-in closet. Two additional bedrooms and a full bath are located on the opposite side of the home. A wonderful combination of character, space, and outdoor living in one of West Conway's most desirable neighborhoods! Agents see remarks.
- Listing Status:
- Active
- Date Added:
- July 10, 2026
- Data Last Updated:
- July 27, 2026 at 12:54PM
- Listing Office:
- Crye-Leike REALTORS Maumelle : 501-851-2000
- Listing Agent:
- Jennifer Tilley Smith : 501-347-9554
- MLS ID:
- 26027988

- General: BrickPatioOutside Storage AreaInground PoolLawn SprinklerShop
- Style: Traditional
- Parking: GarageTwo CarDetachedSide Entry
- Roofing: Architectural Shingle
- General: One StorySlab
- Road/Access: Paved
- HOA Amenities: 100.0Annual
- County: Faulkner
- Zoning: 712-11884-013
- Restrictions: Bill of Assurance
- Utilities: Sewer-PublicWater-PublicElec-Municipal (+Entergy)Gas-NaturalAll Underground
This listing courtesy of Jennifer Tilley Smith , Crye-Leike REALTORS Maumelle
Monthly Payment
- Principal & Interest $
- Property Taxes $
- Home Insurance $
- VA Funding Fee $