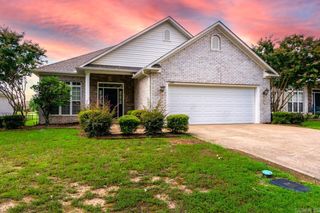
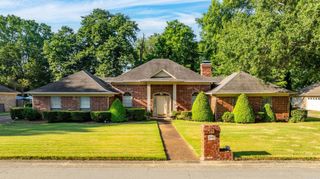
2440 Overcup Drive, Conway, AR 72034
- 4 beds |
- 3 baths |
- 2,395 sqft
 Single-Family Home
  Built in 2023
  9,148sqft lot
 —— car garage
  $187/sqft
  Listed 4 days ago
Property Description
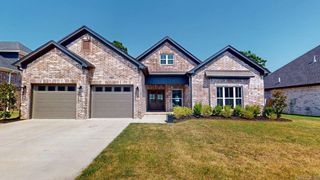
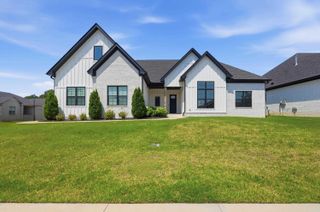
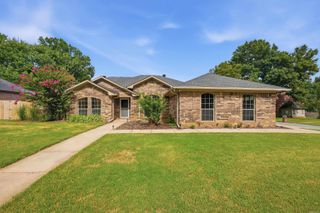
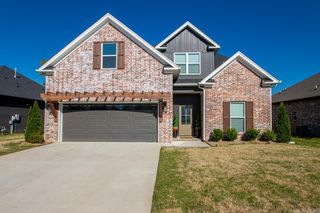
Welcome home to this inviting 4-bedroom, 3-bath home in the wonderful West Conway neighborhood of Robynmar! Situated on a level lot and built in 2023, this 2,400-square-foot, two-story home offers a spacious and thoughtfully designed floor plan with the primary suite conveniently located on the main level and the closet connecting to the laundry room. The open-concept living, dining, and kitchen areas create the perfect gathering space for family meals, entertaining, and making memories together. Downstairs also features an office, a guest bedroom and a full guest bath. Upstairs, you'll find two additional bedrooms and a full bath. This home also provides great storage with large closets, a walk in pantry and walkout attic space upstairs. Conveniently located just a short drive from Ellen Smith and Carolyn Lewis Elementary Schools, this home combines modern construction, functional space, and a location designed for comfortable living.
- Listing Status:
- Active
- Date Added:
- July 23, 2026
- Data Last Updated:
- July 27, 2026 at 12:54PM
- Listing Office:
- Exp Realty : 866-720-5056
- Listing Agent:
- Samantha Newman : 501-499-3278
- MLS ID:
- 26029932

- General: Brick & Frame ComboPorchFully FencedGuttering
- Style: Traditional
- Parking: GarageTwo Car
- Roofing: Architectural Shingle
- General: Two StorySlab
- Road/Access: Paved
- HOA Amenities: 0.0
- County: Faulkner
- Restrictions: Covenants
- Utilities: Sewer-PublicWater-PublicGas-Natural
This listing courtesy of Samantha Newman , Exp Realty
Monthly Payment
- Principal & Interest $
- Property Taxes $
- Home Insurance $
- VA Funding Fee $