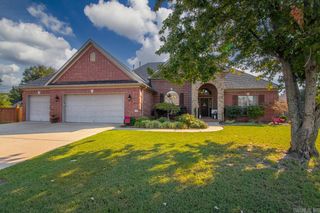
30 Round Mountain Road, Conway, AR 72034
- 4 beds |
- 2 baths |
- 2,221 sqft
 Single-Family Home
 Built in 2026
 0.29acre lot
 —— car garage
 $197/sqft
 Listed 3 days ago
Property Description
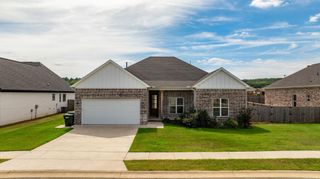
Quality craftsmanship and thoughtful design come together in this beautiful new construction home just south of Conway on Round Mountain Road. Offering 2,221 square feet, this 4-bedroom, 2-bath home also features a separate office/flex room. The split floor plan and open-concept design create a spacious feel, highlighted by an oversized living room with an electric fireplace. The kitchen is sure to impress with custom cabinetry extending to the 10-foot ceilings, quartz slab countertops, a large island, an oversized pantry, and a pot filler above the freestanding electric range. The primary suite features a spacious bathroom with a double vanity, freestanding soaking tub, separate tiled shower, and private water closet. Wood-look LVP flooring runs throughout the home. Built by a local builder known for taking pride in quality, additional features include spray foam insulation in all exterior walls, blown cellulose attic insulation, an all-electric setup, and a double garage. Enjoy the country feel from the covered back porch overlooking the open backyard, all while remaining conveniently close to Conway. Situated on a 0.27-acre lot, this home offers the space, comfort, and quality!
- Listing Status:
- Active
- Date Added:
- November 16, 2026
- Data Last Updated:
- November 19, 2026 at 1:32AM
- Listing Office:
- RE/MAX Realty Group : 501-205-1094
- Listing Agent:
- Jeremy Carter : 501-472-3136
- MLS ID:
- 26045998

- General: BrickPatioPorch
- Style: Traditional
- Parking: GarageTwo Car
- Roofing: Architectural Shingle
- General: One StorySlab
- Road/Access: Paved
- HOA Amenities: 0.0
- County: Faulkner
- Zoning: 630-00021-005
- Restrictions: Covenants
- Utilities: Elec-Municipal (+Entergy)Sewer-PublicWater-Public
This listing courtesy of Jeremy Carter , RE/MAX Realty Group
Monthly Payment
- Principal & Interest $
- Property Taxes $
- Home Insurance $
- VA Funding Fee $

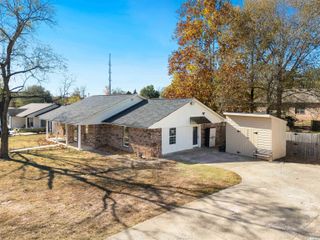
 New - 3 days ago