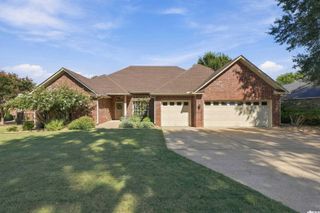
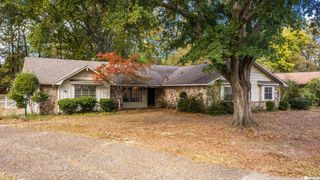
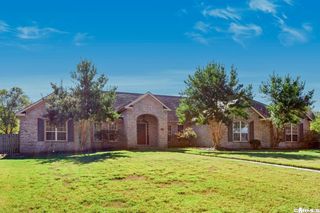
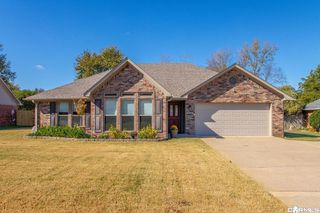
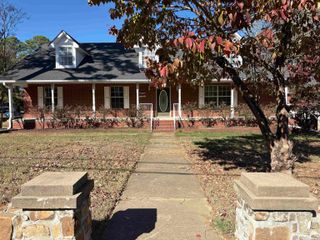
32 Kensington Drive, Conway, AR 72034
- 3 beds |
- 2 baths |
- 2,584 sqft
 Single-Family Home
 Built in 1988
 0.42acre lot
 —— car garage
 $151/sqft
 Listed 3 days ago
Property Description
STUNNING TOP-TO-BOTTOM RENOVATION IN ONE OF CONWAY'S MOST ESTABLISHED NEIGHBORHOODS! Welcome to 32 Kensington Drive, where upscale finishes meet exceptional functionality! This beautifully remodeled home features custom solid wood cabinetry, quartz countertops, real hardwood floors, a chef-inspired kitchen with high-end gas range and custom pantry, and two gorgeous bathrooms with custom-tiled walk-in showers. Enjoy 3 spacious bedrooms, a private office, and an approximately 400 sq. ft. climate-controlled bonus room! Additional highlights include an oversized custom mudroom/laundry area and new HVAC (2023). Outside, you'll find a spacious deck overlooking an expansive backyard, a new 100 sq. ft. storage shed, and an extra-wide driveway with parking for 4+ vehicles. Tucked away on a quiet street with no through traffic, just a short walk from a city park and walking trail, yet minutes from everything Conway has to offer. MOVE-IN READY AND A MUST-SEE!
- Listing Status:
- Active
- Date Added:
- November 16, 2026
- Data Last Updated:
- November 19, 2026 at 1:32AM
- Listing Office:
- MVP Real Estate : 501-459-6871
- Listing Agent:
- Misty D Varvil : 501-206-4728
- MLS ID:
- 26046009

- General: BrickDeckFully FencedOutside Storage AreaPorchWood Fence
- Style: Traditional
- Parking: Parking Pads
- Roofing: 3 Tab Shingles
- General: One StorySlab
- Road/Access: Paved
- HOA Amenities: 0.0
- County: Faulkner
- Restrictions: Covenants
- Utilities: Electric-IndependentGas-NaturalSewer-PublicWater-Public
This listing courtesy of Misty D Varvil , MVP Real Estate
Monthly Payment
- Principal & Interest $
- Property Taxes $
- Home Insurance $
- VA Funding Fee $

 New - 3 days ago