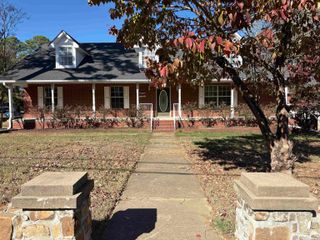
959 Joseph Drive, Conway, AR 72034
- 4 beds |
- 3 baths |
- 2,309 sqft
 Single-Family Home
 Built in 1994
 0.31acre lot
 —— car garage
 $152/sqft
 Listed 10 days ago
Property Description
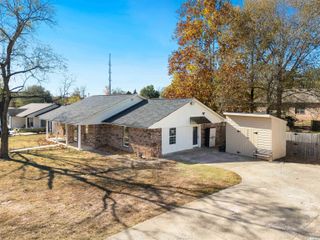
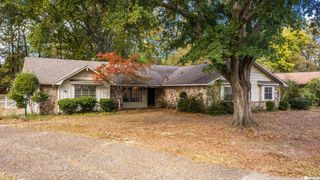
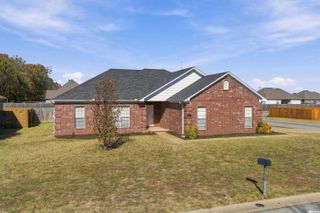
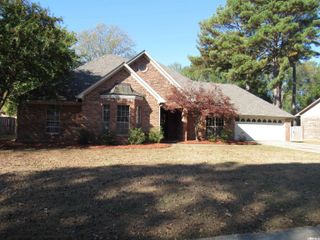
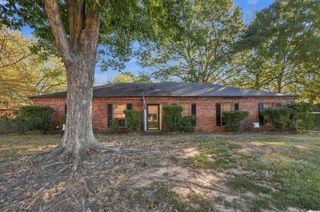
Meticulously maintained with room to spread out, space to create, and parking to spare! This single-story brick home offers 4 bedrooms, 3 FULL bathrooms, tons of living area and it sits on a huge level lot! Vaulted ceilings and a wood-burning stove give the great room an airy, inviting feel, while the eat-in kitchen offers a breakfast bar and pantry. Office and craft spaces make room for work, hobbies or your next project. The split-bedroom layout gives the primary suite welcome privacy, with updated wall and floor tile in the primary bath. Then there's the backyard: big, level and ready for patio dinners, weekend cookouts, gardening or a little room to run! Fencing updated in 2025 helps frame your outdoor retreat. Other standout updates include 2024 flooring, a 2022 HVAC system with a dehumidifier and a tankless water heater installed in 2022. A two-car garage, extra parking, RV parking and storage for big kid toys add flexibility, with double gates to the backyard to pull in boats, atvs, golf carts & more. Come see how much room this Conway home gives you to live, create, unwind, & enjoy nature! Schedule your private tour today!
- Listing Status:
- Active
- Date Added:
- November 9, 2026
- Data Last Updated:
- November 19, 2026 at 1:32AM
- Listing Office:
- Real Broker : 885-450-0442
- Listing Agent:
- Ray Ellen : 501-313-7733
- MLS ID:
- 26045080

- General: BrickFully FencedOther (see remarks)Outside Storage AreaPartially FencedPatio
- Style: Traditional
- Parking: CarportFour Car or MoreGarageParking PadsTwo Car
- Roofing: Architectural Shingle
- General: One StorySlab
- Road/Access: Paved
- HOA Amenities: Grounds75.0Annual
- County: Faulkner
- Restrictions: Bill of AssuranceCovenants
- Utilities: Electric-Co-opGas-NaturalTelephone-PrivateTV-AntennaTV-CableTV-Satellite DishWater-Public
This listing courtesy of Ray Ellen , Real Broker
Monthly Payment
- Principal & Interest $
- Property Taxes $
- Home Insurance $
- VA Funding Fee $

 New - 2 days ago