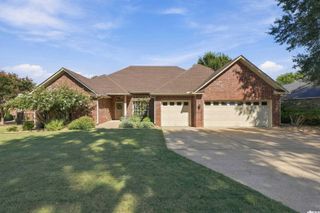
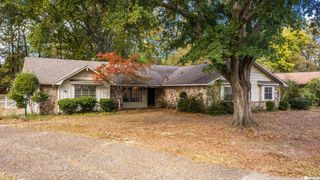
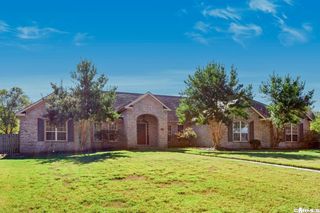
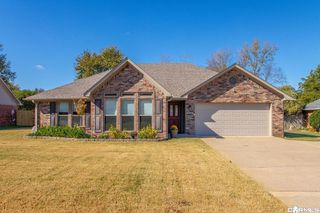
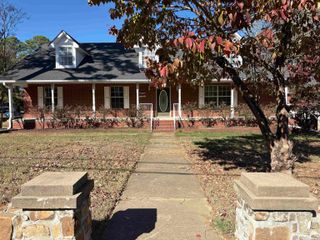
3740 Marleigh Dr, Conway, AR 72034
- 4 beds |
- 2 baths |
- 2,529 sqft
 Single-Family Home
 Built in 2000
 0.33acre lot
 —— car garage
 $151/sqft
 Listed 18 days ago
Property Description
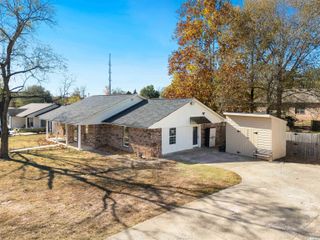
Welcome to this beautiful home tucked away in the secluded Hickory Creek subdivision . Situated in a cul-de-sac, this property offers exceptional privacy and peaceful surroundings while remaining just minutes from Conway Country Club. Boasting a 0.33-acre lot and featuring 3 oversized bedrooms (and a 4th large room that can serve as an office, bedroom, or den) and 2 full bathrooms, this home combines comfort, style, and functionality. Tall ceilings throughout create an open, airy space, while neutral paint colors create a timeless bright, modern feel.The floor plan includes a formal dining room plus an additional dining area conveniently located off the kitchen making it ideal for both everyday living and entertaining. The kitchen is highlighted by beautiful white quartz countertops with plenty of cabinets for storage. Recent upgrades include brand-new luxury vinyl plank (LVP) flooring and a custom cedar mantel that serves as a beautiful focal point in the living room. Outside, you'll love relaxing on the custom cedar back porch and patio with beautiful landscaping. Roof-2020, WH-2026 custom cedar patio 2024, exterior led can lighting 2024. All Appliances convey.
- Listing Status:
- Active
- Date Added:
- November 1, 2026
- Data Last Updated:
- November 19, 2026 at 1:32AM
- Listing Office:
- ListWithFreedom.com, Inc. : 855-456-4945
- Listing Agent:
- Ralph Harvey III : 855-456-4945
- MLS ID:
- 26043920

- General: BrickCovered PatioFully FencedPatioPorch
- Style: Ranch
- Parking: GarageTwo Car
- Roofing: Composition
- General: One StorySlab
- Road/Access: Paved
- HOA Amenities: 150.0Annual
- County: Faulkner
- Zoning: 711-12100-019
- Utilities: Sewer-PublicWater-Public
This listing courtesy of Ralph Harvey III , ListWithFreedom.com, Inc.
Monthly Payment
- Principal & Interest $
- Property Taxes $
- Home Insurance $
- VA Funding Fee $

 New - 3 days ago