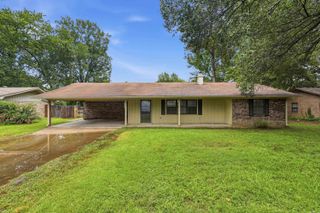
1200 Donaghey Avenue, Conway, AR 72034
- 4 beds |
- 2 baths |
- 1,470 sqft
 Single-Family Home
  Built in 1951
  0.26acre lot
 —— car garage
  $145/sqft
  Listed 4 days ago
Property Description
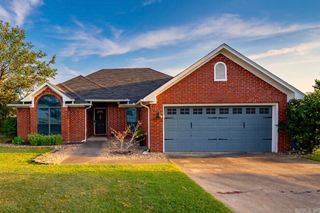
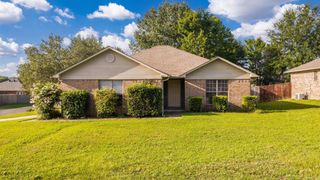
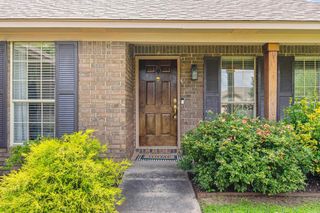
Welcome to this beautifully updated home in Central Conway! The heart of the home is the recently renovated kitchen features granite countertops, SS appliances, a tile backsplash, and ample of cabinet space. Enjoy historical hardwood and tile flooring throughout. Directly across from Ida Burns Elementary school. The thoughtfully designed floor plan offers 2 bedrooms and a full bath on each side of the home, creating an ideal layout for families, guests, or rental potential. Both bathrooms have been updated, with one featuring a walk-in shower and the other a tub/shower combination. Outside, the fully fenced backyard oasis with its own pergola offers plenty of room to entertain, garden, or simply relax. Parking is plentiful w/ an attached one-car garage and carport, extended driveway, and additional turnaround space. Updates include professionally blown insulation in the exterior walls, updated electrical, newer roof, Heat Pump & Water Heater, fresh paint, and all-electric utilities (no gas bill!). Move-in ready & packed with updates, this is a rare opportunity to own a well-maintained conveniently located near downtown, UCA, schools, shopping, and restaurants. Agents see Remarks*
- Listing Status:
- Active
- Date Added:
- July 23, 2026
- Data Last Updated:
- July 27, 2026 at 12:54PM
- Listing Office:
- Big Little Brokerage : 501-358-1059
- Listing Agent:
- Jonathan Sketas : 501-358-1059
- MLS ID:
- 26029903

- General: Metal/Vinyl SidingPatioPorchFully FencedGutteringWood Fence
- Style: TraditionalCraftsman
- Parking: GarageParking PadsOne Car
- Roofing: Composition
- General: One StoryCrawl Space
- Road/Access: Paved
- HOA Amenities: 0.0
- County: Faulkner
- Utilities: Sewer-PublicWater-PublicElec-Municipal (+Entergy)
This listing courtesy of Jonathan Sketas , Big Little Brokerage
Monthly Payment
- Principal & Interest $
- Property Taxes $
- Home Insurance $
- VA Funding Fee $

 New - 3 days ago