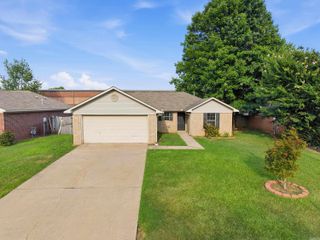
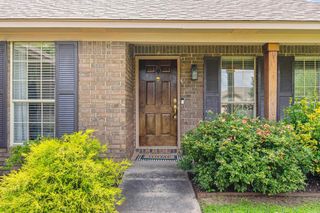
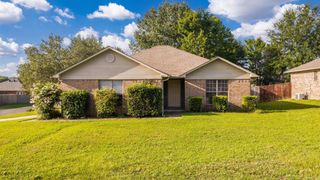
2445 Sharpe Circle, Conway, AR 72034
- 3 beds |
- 2 baths |
- 1,407 sqft
 Single-Family Home
  Built in 1993
  10,019sqft lot
 —— car garage
  $165/sqft
  Listed 4 days ago
Property Description
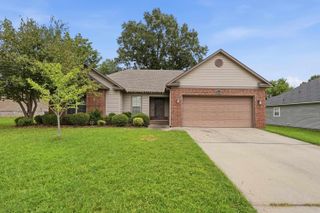
Welcome home to this beautifully updated 3-bedroom, 2-bath home situated on a desirable corner lot in a cul de sac! From the moment you step inside, you'll appreciate the fresh, modern finishes, including neutral paint, luxury plank flooring throughout, updated lighting, and a bright, inviting atmosphere. The kitchen features granite countertops, stainless steel appliances. While the living dining combo is right off the kitchen & front entrance making it a perfect place to entertain guests. Living room is also accented with a huge front window and raised ceiling giving an incredible amount of natural light. The primary suite offers a generous walk-in closet and a private bath for added comfort. One guest room offers custom wainscotting and lighting. Step outside to enjoy the fully fenced backyard, complete with a deck and a screened-in back porch—ideal for relaxing with your morning coffee or hosting family and friends. With its thoughtful updates, functional layout, and excellent outdoor living spaces, this move-in-ready home is one you won't want to miss! Roof replaced in 2025, HVAC 2026, Water heater 2021, LVP flooring 2021, and Dishwasher 2023.
- Listing Status:
- Active
- Date Added:
- July 23, 2026
- Data Last Updated:
- July 27, 2026 at 12:54PM
- Listing Office:
- REMAX Ultimate : 501-730-1958
- Listing Agent:
- Emily Walter : 501-269-8688
- MLS ID:
- 26030038

- General: BrickDeckFully FencedGuttering
- Style: Traditional
- Parking: Two Car
- Roofing: Composition
- General: One StorySlab
- Road/Access: Paved
- HOA Amenities: 0.0
- County: Faulkner
- Restrictions: Covenants
- Utilities: Sewer-PublicWater-PublicElec-Municipal (+Entergy)
This listing courtesy of Emily Walter , REMAX Ultimate
Monthly Payment
- Principal & Interest $
- Property Taxes $
- Home Insurance $
- VA Funding Fee $

 New - 2 days ago