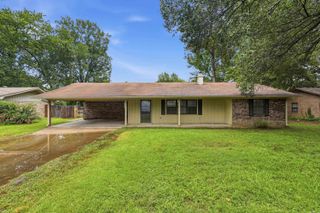
1295 Fresca Lane, Conway, AR 72034
- 3 beds |
- 3 baths |
- 1,768 sqft
 Single-Family Home
  Built in 2022
  —— sqft lot
  —— car garage
  $155/sqft
  Listed 4 days ago
Property Description
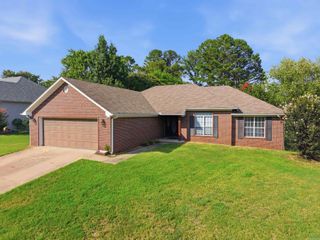
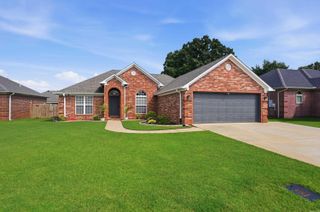
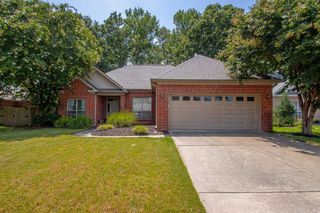
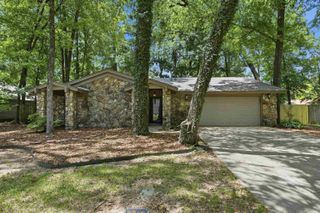
Built in 2022, this adorable two-story home offers modern style, thoughtful upgrades, and the convenience of Conway Corp utilities. Ideally located just minutes from I-40, Dave Ward Drive, shopping, restaurants, and the University of Central Arkansas, you'll enjoy easy access to everything Conway has to offer. Step inside to an inviting open-concept living area featuring an electric fireplace and abundant natural light. The kitchen is designed for both everyday living and entertaining with an island/breakfast bar, pantry, and dining area overlooking the backyard. A convenient half bath completes the main level. Upstairs, you'll find three spacious bedrooms, two full baths, a versatile bonus area perfect for a home office or playroom, and an upstairs laundry. Ample closet space provides plenty of storage. This move-in ready home combines comfort, convenience, and modern living! Agents, See Remarks.
- Listing Status:
- Active
- Date Added:
- July 23, 2026
- Data Last Updated:
- July 27, 2026 at 12:54PM
- Listing Office:
- Keller Williams Realty : 501-907-5959
- Listing Agent:
- Angela M Campbell : 501-786-3011
- MLS ID:
- 26029958

- General: BrickBrick & Frame ComboMetal/Vinyl SidingDeckFully FencedWood Fence
- Style: Traditional
- Parking: GarageTwo CarAuto Door Opener
- Roofing: 3 Tab Shingles
- General: Two StorySlab
- Road/Access: Paved
- HOA Amenities: 190.0Annual
- County: Faulkner
- Restrictions: Covenants
- Utilities: Water-PublicElectric-Co-op
This listing courtesy of Angela M Campbell , Keller Williams Realty
Monthly Payment
- Principal & Interest $
- Property Taxes $
- Home Insurance $
- VA Funding Fee $

 New - 3 days ago