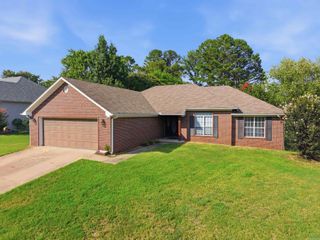
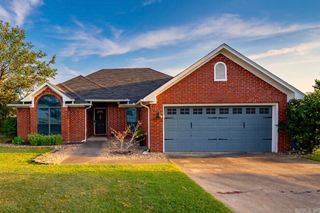
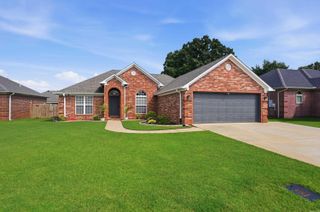
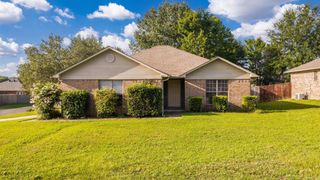
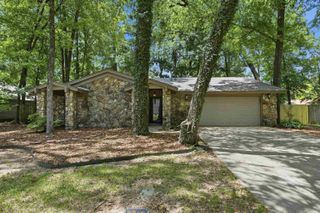
1135 MONTANA, Conway, AR 72034
- 3 beds |
- 2 baths |
- 1,626 sqft
 Single-Family Home
  Built in 2001
  8,712sqft lot
 —— car garage
  $176/sqft
  Listed 5 days ago
Property Description
Welcome to 1135 Montana Dr. in Conway! This move-in ready 3-bedroom, 2-bath home offers 1,626 square feet of comfortable living space with numerous recent updates that provide peace of mind for its next owner. You'll love the fresh interior paint, updated flooring, newer HVAC system, and newer roof, making this home ready to enjoy from day one. The functional floor plan offers spacious living areas, comfortable bedrooms, and a layout that's perfect for both everyday living and entertaining. Whether you're a first-time homebuyer, looking to downsize, or searching for a great family home, this property checks all the boxes. Conveniently located in an established Conway neighborhood with easy access to schools, shopping, dining, and everyday amenities, this home combines modern updates with an ideal location. Don't miss your opportunity to own this beautifully refreshed home—schedule your private showing today!
- Listing Status:
- Active
- Date Added:
- July 22, 2026
- Data Last Updated:
- July 27, 2026 at 12:54PM
- Listing Office:
- Century 21 Sandstone Real Estate Group : 501-329-7263
- Listing Agent:
- Blake Roussel : 501-230-6082
- MLS ID:
- 26029678

- General: BrickPatioFully FencedGutteringWood Fence
- Style: Traditional
- Parking: GarageTwo Car
- Roofing: Architectural Shingle
- General: One StorySlab
- Road/Access: Paved
- HOA Amenities: 0.0
- County: Faulkner
- Utilities: Sewer-PublicWater-PublicElectric-Co-opGas-Natural
This listing courtesy of Blake Roussel , Century 21 Sandstone Real Estate Group
Monthly Payment
- Principal & Interest $
- Property Taxes $
- Home Insurance $
- VA Funding Fee $