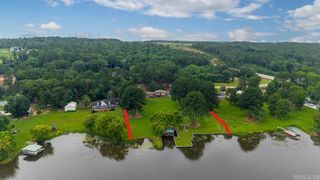
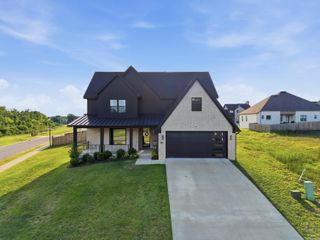
1675 Briley Drive, Conway, AR 72034
- 5 beds |
- 4 baths |
- 3,140 sqft
 Single-Family Home
 Built in 2020
 0.32acre lot
 —— car garage
 $220/sqft
 Listed 21 days ago
Property Description
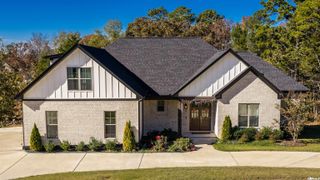
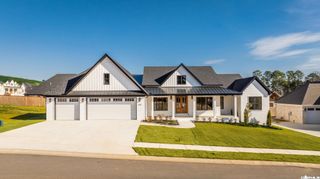
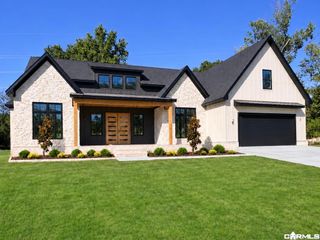
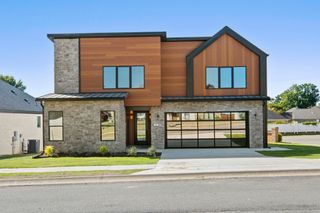
Hop In The Car, Bring the Kids to See this Custom Dream! More than a Home, It's A Lifestyle of Comfort and Luxury. Welcome to Winterbrook Subdivision Located on the North End of Conway! Built in 2020, this 3,140 SF home offers 4 bedrooms, 3.5 baths, a dedicated office, upstairs bonus room, open-concept living and 10-foot ceilings. Double entry doors welcome you into a living room with wood-burning fireplace and gas starter. The kitchen features a gas range with pot filler, double ovens, wood-veneer vent hood, leathered granite island and walk-in pantry. Marble countertops, engineered hardwoods, coordinating patterned tile and trackless carpet enhance the interior. The primary bath offers a freestanding soaking tub, walk-in shower, separate vanities and custom closet with built-in dresser and organizers. Upstairs bonus room features an oversized closet and built-ins. Enjoy a golf simulator setup with projector screen and turf in the golf cart garage! Extras include an encapsulated attic, tankless water heater, laundry sink and cabinetry, side-load 2-car garage, Spacious Backyard with covered patio with wood ceiling accents, extended concrete patio and 8-foot tall wood privacy fence.
- Listing Status:
- Active
- Date Added:
- October 29, 2026
- Data Last Updated:
- November 19, 2026 at 1:32AM
- Listing Office:
- Crye-Leike REALTORS Maumelle : 501-851-2000
- Listing Agent:
- Vicki L Biggs : 501-804-8980
- MLS ID:
- 26043520

- General: BrickPatioFully FencedGutteringWood FenceVideo SurveillanceCovered Patio
- Style: Traditional
- Parking: Auto Door OpenerGarageGolf Cart GarageSide EntryThree Car
- Roofing: Architectural Shingle
- General: 1.5 StorySlab
- Road/Access: Paved
- HOA Amenities: 150.0Annual
- County: Faulkner
- Zoning: 712-11885-050
- Restrictions: Bill of AssuranceCovenants
- Utilities: All UndergroundElectric-Co-opGas-NaturalSewer-PublicWater-Public
This listing courtesy of Vicki L Biggs , Crye-Leike REALTORS Maumelle
Monthly Payment
- Principal & Interest $
- Property Taxes $
- Home Insurance $
- VA Funding Fee $