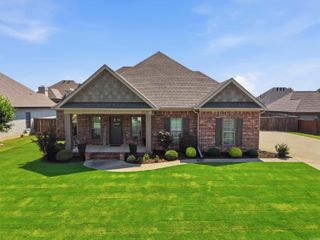
5640 Grand Teton Lane, Conway, AR 72034
- 4 beds |
- 4 baths |
- 2,770 sqft
 Single-Family Home
 Built in 2024
 0.51acre lot
 —— car garage
 $226/sqft
 Listed 9 days ago
Property Description
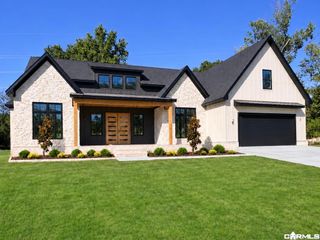
Like new, 2 year old, Custom Built Home in Spencer Mountain. 4 bedrooms, 3 1/2 bath. Large bonus room with a full bath that includes a walk in shower & closet so it could be a 5th bed. 10 ft. Ceilings thru out. Open plan with a gas wall fireplace. Beautiful custom cabinetry with granite thru out. 5 burner gas range, farm sink, built in oven & microwave. Walk in pantry. Master bath has a walk in double shower & jet tub. Laundry room has lots of cabinets & 2 areas for folding space. Massive storage space in this home. Beautiful tile that looks like wood floors in the formal area, tile in all wet areas & carpet in the bedrooms & bonus room. Outside there's a big covered & open deck. Also a utility/storage garage plus additional 3 car garage all attached. All this on .51 acre lot & access to Spencer Lake. Agents see Docs & Agent Remarks for things that do not convey.
- Listing Status:
- Active
- Date Added:
- November 10, 2026
- Data Last Updated:
- November 19, 2026 at 1:32AM
- Listing Office:
- ERA TEAM Real Estate : 501-327-6731
- Listing Agent:
- Mary Lowry : 501-472-1784
- MLS ID:
- 26045252

- General: BrickDeckPorchGuttering
- Style: Traditional
- Parking: Side EntryThree Car
- Roofing: Architectural Shingle
- General: One StorySlab/Crawl Combination
- Road/Access: Paved
- HOA Amenities: 250.0Annual
- County: Faulkner
- Zoning: 712-11965-129
- Restrictions: Covenants
- Utilities: Electric-Co-opGas-NaturalSewer-PublicWater-Public
This listing courtesy of Mary Lowry , ERA TEAM Real Estate
Monthly Payment
- Principal & Interest $
- Property Taxes $
- Home Insurance $
- VA Funding Fee $

 New - 1 day ago