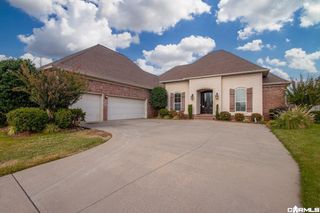
3530 Sylvia Springs Drive, Conway, AR 72034
- 4 beds |
- 3 baths |
- 2,760 sqft
 Single-Family Home
 Built in 2025
 7,841sqft lot
 —— car garage
 $193/sqft
 Listed 1 month ago
Property Description
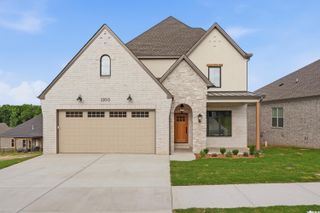
Built in 2025, this stunning 4 bed, 3 bath home offers 2,760 sq ft of beautifully designed living space with high-end finishes throughout. The open living area features soaring vaulted ceilings with wood beams, abundant natural light, and a gas fireplace. The kitchen is finished with quartz countertops, custom white oak cabinetry, and a spacious walk-in pantry. The primary suite is located on the main level and showcases a spa-like bath with an oversized soaker tub, custom tiled walk-in shower, bidet, and generous walk-in closet. A second bedroom and bathroom are also on the main level, with two additional spacious bedrooms upstairs, each with its own walk-in closet. Additional features include LVP and tile flooring throughout, custom blinds, large under-stair storage, tankless water heater, gutters, an upstairs mini-split, and exceptional storage throughout. Outside, enjoy the covered back porch, newly added sod, new wood privacy fence, and charming front porch swing. Ideally located just steps from the Tucker Creek Walking Trail and close to the park. Be sure to check out the 3D tour and video link!
- Listing Status:
- Active
- Date Added:
- October 7, 2026
- Data Last Updated:
- November 19, 2026 at 1:32AM
- Listing Office:
- MVP Real Estate : 501-459-6871
- Listing Agent:
- Misty D Varvil : 501-206-4728
- MLS ID:
- 26040689

- General: BrickOther (see remarks)PorchFully FencedGutteringWood FenceVideo SurveillanceCovered Patio
- Style: Traditional
- Parking: Auto Door OpenerGarageTwo Car
- Roofing: Architectural Shingle
- General: Two StorySlab
- Road/Access: Paved
- HOA Amenities: Fitness/Bike Trail0.0
- County: Faulkner
- Restrictions: Bill of Assurance
- Utilities: All UndergroundElectric-IndependentGas-NaturalSewer-PublicWater-Public
This listing courtesy of Misty D Varvil , MVP Real Estate
Monthly Payment
- Principal & Interest $
- Property Taxes $
- Home Insurance $
- VA Funding Fee $

 New - 3 days ago