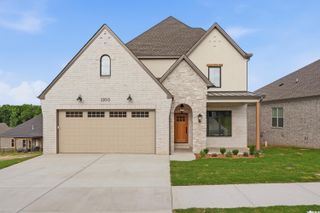
4800 Trinity Crossing, Conway, AR 72034
- 4 beds |
- 3 baths |
- 2,658 sqft
 Single-Family Home
 Built in 2010
 0.44acre lot
 —— car garage
 $167/sqft
 Listed 20 days ago
Property Description
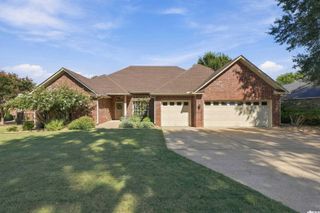
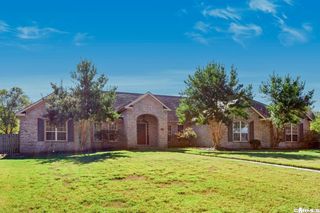
Welcome to this stunning 4-bedroom, 3-bath home in the desirable Chapel Creek Subdivision! Featuring a spacious, open floor plan with impressive 10-foot ceilings in the living room and a welcoming foyer with 12-foot ceilings, this home offers the perfect blend of comfort, style, and functionality. The chef-inspired kitchen is sure to impress with a large center island, gas range, custom cabinetry, and a spacious pantry offering abundant storage. The kitchen flows seamlessly into a generous hearth area featuring a cozy gas fireplace, creating the perfect gathering space. A formal dining room provides additional versatility and could also serve as a home office or flex space. The spacious primary suite is a true retreat, featuring a beautiful tray ceiling and an ensuite bath complete with double vanities, a tiled shower, a relaxing, jetted tub, and a large walk-in closet. Step outside to enjoy the expansive lot, beautifully landscaped yard, and inviting patio area—perfect for outdoor relaxing evenings and enjoying your own backyard retreat. With its spacious layout, impressive ceilings, thoughtfully designed living spaces, this one has the ultimate move-in-ready appeal.
- Listing Status:
- Active
- Date Added:
- October 30, 2026
- Data Last Updated:
- November 19, 2026 at 1:32AM
- Listing Office:
- Century 21 Sandstone Real Estate Group : 501-329-7263
- Listing Agent:
- Denise Perry : 501-733-6105
- MLS ID:
- 26043748

- General: BrickStuccoPatioPorchFully FencedGutteringWood Fence
- Style: Traditional
- Parking: Auto Door OpenerGarageSide EntryThree Car
- Roofing: Architectural Shingle
- General: One StorySlab
- Road/Access: Paved
- HOA Amenities: 125.0Annual
- County: Faulkner
- Utilities: Electric-Co-opGas-NaturalSewer-PublicTelephone-PrivateWater-Public
This listing courtesy of Denise Perry , Century 21 Sandstone Real Estate Group
Monthly Payment
- Principal & Interest $
- Property Taxes $
- Home Insurance $
- VA Funding Fee $

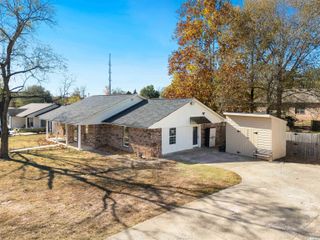
 New - 3 days ago