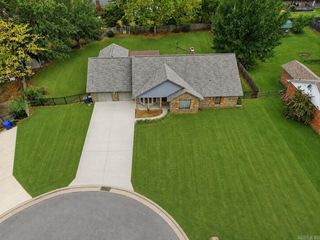
1925 Josh Drive, Conway, AR 72034
- 3 beds |
- 3 baths |
- 2,339 sqft
 Single-Family Home
  Built in 2018
  0.28acre lot
 —— car garage
  $180/sqft
  Listed 3 days ago
Property Description
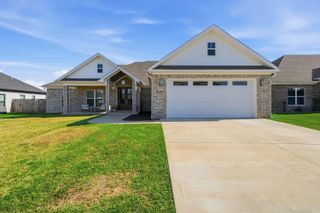
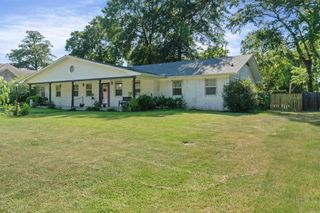
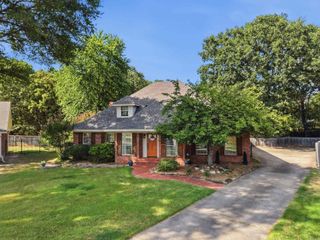
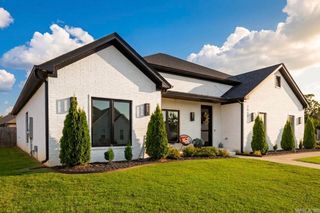
Welcome to this beautifully maintained 3-bedroom, 2.5-bath home, offering 2,339 sq. ft. of thoughtfully designed living space on a desirable corner lot. Built in 2018, this home features a spacious open floor plan with a seamless flow between the living, dining, and kitchen areas—perfect for both everyday living & entertaining. Well-appointed eat kitchen features stainless steel appliances, granite countertops with breakfast bar, a walk-in pantry, & a dedicated coffee bar. Formal dining room provides an elegant space for gatherings, while the separate office offers the perfect work-from-home setup. The large primary offers a relaxing retreat with a separate sitting area, double vanity, large tiled walk-in shower, soaking tub, & spacious walk-in closet that adjoins the laundry room. Additional bedrooms provide ample storage with walk-in closets. Modern conveniences include a smart thermostat & sprinkler system. Step outside to enjoy the covered patio and covered front porch, ideal for relaxing or entertaining year-round, full fenced yard & 2 car side entry garage. With its combination of thoughtful upgrades, functional spaces, & inviting outdoor areas, this home is ready for you!
- Listing Status:
- Active
- Date Added:
- August 17, 2026
- Data Last Updated:
- August 20, 2026 at 5:10AM
- Listing Office:
- REMAX Ultimate : 501-730-1958
- Listing Agent:
- Emily Walter : 501-269-8688
- MLS ID:
- 26033511

- General: Brick & Frame ComboPatioPorchFully FencedGutteringLawn SprinklerWood Fence
- Style: Traditional
- Parking: GarageTwo CarSide Entry
- Roofing: Architectural Shingle
- General: One StorySlab
- Road/Access: Paved
- HOA Amenities: 0.0
- County: Faulkner
- Restrictions: Covenants
- Utilities: Sewer-PublicWater-PublicElec-Municipal (+Entergy)Gas-Natural
This listing courtesy of Emily Walter , REMAX Ultimate
Monthly Payment
- Principal & Interest $
- Property Taxes $
- Home Insurance $
- VA Funding Fee $

 New - 3 days ago