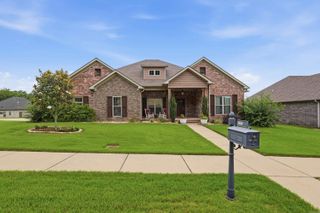
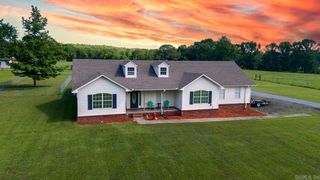
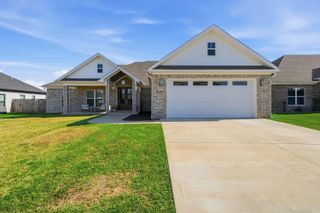
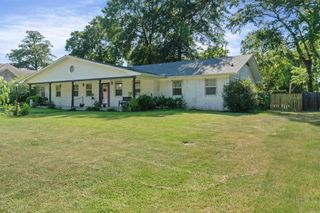
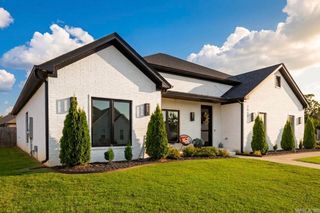
5 Brandon Cir, Conway, AR 72034
- 3 beds |
- 4 baths |
- 2,470 sqft
 Single-Family Home
  Built in 1986
  0.27acre lot
 —— car garage
  $166/sqft
  Listed 9 days ago
Property Description
Welcome to 5 Brandon Circle located in the highly desirable, charming, and establish Shady Valley Subdivision. This is an updated home positioned near Julia Lee Moore Elementary, the Tucker Creek trail, shopping and dining. The split-bedroom layout places the primary suite downstairs and secondary bedrooms upstairs. Every bedroom offers a private bath and large walk-in closet. Updates include a new roof and primary walk-in shower in 2020, granite countertops and a new garage door/motor in 2024, plus a new dishwasher and water heater in 2025. The wood-burning fireplace, with a gas starter, was also serviced in 2025. Conway’s momentum makes this location even more appealing. In 2024, Conway was recognized as Arkansas’s fastest-growing city over 50,000 residents for the second consecutive year. Recent investment includes Westrock Coffee’s nearly $400 million expansion, major parks and trail projects, and the Connect Conway shared-use path designed to link neighborhoods, schools, employers and shopping. This home combines privacy, practical updates and access to a community actively investing in its future.
- Listing Status:
- Active
- Date Added:
- August 11, 2026
- Data Last Updated:
- August 20, 2026 at 5:10AM
- Listing Office:
- Century 21 Parker & Scroggins Realty - Conway : 501-450-7303
- Listing Agent:
- Christopher White : 501-908-5250
- MLS ID:
- 26032778

- General: BrickDeckFully FencedLawn SprinklerWood Fence
- Style: Traditional
- Parking: GarageTwo Car
- Roofing: Composition
- General: Two StorySlab
- Road/Access: Paved
- HOA Amenities: Fitness/Bike Trail100.0Annual
- County: Faulkner
- Zoning: 710-06313-000
- Utilities: Sewer-PublicWater-PublicElectric-Co-opGas-Natural
This listing courtesy of Christopher White , Century 21 Parker & Scroggins Realty - Conway
Monthly Payment
- Principal & Interest $
- Property Taxes $
- Home Insurance $
- VA Funding Fee $

 New - 2 days ago