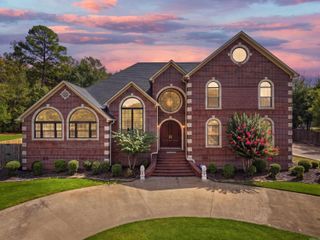
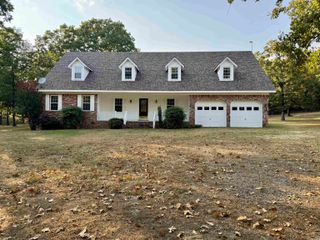
2 Richland Hills Dr, Conway, AR 72034
- 6 beds |
- 4 baths |
- 3,910 sqft
 Single-Family Home
  Built in 1998
  1.25acre lot
 —— car garage
  $167/sqft
  Listed 1 month ago
Property Description
Take a look at this custom-built home in Richland Hills, one of Faulkner County’s most desirable neighborhoods. Designed with elegance and function in mind, this home flows effortlessly throughout and features numerous updates and upgrades. Offering five spacious bedrooms, 3.5 baths, and a bonus room that can easily serve as a 6th bedroom. Located just 10 minutes from I-40 and approximately 20 minutes from Little Rock. The Chef’s Kitchen features new 2025 stainless-steel appliances, granite countertops, spacious island with seating, generous cabinetry, and opens to multiple living spaces. Light-filled living areas are highlighted by tall ceilings, floor-to-ceiling windows, and designer touches. An expansive deck provides the perfect setting for enjoying beautiful sunsets, watching deer, or entertaining. The finished walkout basement offers a 5th bedroom, large living area, and full bath. Double doors open to a beautifully landscaped, nature-like setting on 1.25 acres with a creek and golf course views along the lower portion of the property. Modern conveniences, beautiful finishes, thoughtful updates, and an exceptional location make this home truly special.
- Listing Status:
- Active
- Date Added:
- September 3, 2026
- Data Last Updated:
- October 4, 2026 at 8:57PM
- Listing Office:
- Adkins & Associates Real Estate : 501-224-3900
- Listing Agent:
- Brooks Jansen : 501-626-4788
- MLS ID:
- 26036134

- General: Brick & Frame ComboPatioDeck
- Style: Traditional
- Parking: GarageTwo CarSide Entry
- Roofing: Architectural Shingle
- General: Tri-LevelSlab/Crawl Combination
- Road/Access: Paved
- HOA Amenities: 230.0Annual
- County: Faulkner
- Utilities: SepticWater-PublicElec-Municipal (+Entergy)Gas-Natural
This listing courtesy of Brooks Jansen , Adkins & Associates Real Estate
Monthly Payment
- Principal & Interest $
- Property Taxes $
- Home Insurance $
- VA Funding Fee $