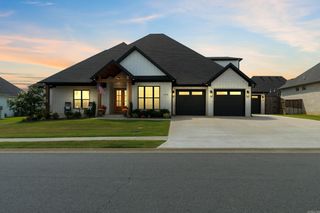
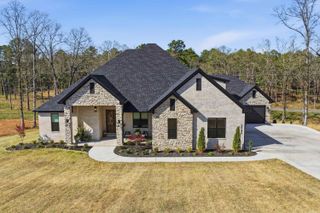
2 Richland Hills Drive, Conway, AR 72034
- 6 beds |
- 4 baths |
- 3,910 sqft
 Single-Family Home
  Built in 1998
  1.25acre lot
 —— car garage
  $171/sqft
  Listed 2 days ago
Property Description
For the first time in years, the opportunity to live in Richland Hills has opened. Homes in this sought after Faulkner County neighborhood rarely become available, and this custom-built showstopper will make you never want to leave. Prepare to fall in love with the soaring ceilings, floor-to-ceiling windows, and designer touches at every turn, flooding the home with light and luxury. The Chef's Kitchen is equipped with new stainless-steel appliances in 2025, granite countertops, a spacious island with seating, generous cabinetry, and opens to multiple living spaces. In addition to five spacious bedrooms, there is a Bonus Room with a walk in closet which can easily be a very large 6th Bedroom, Game, Theatre or Homeschool Room. The finished walk-out basement adds an entire second living space with a bedroom, living area, and full bath. Step outside through the double doors and exhale. An expansive deck overlooks 1.25 landscaped acres with a creek, golf course views, gorgeous sunsets, and deer at dusk. This luxurious home is located ten minutes from I-40, and twenty minutes from Little Rock. Extensively upgraded since 2022 and priced below appraisal! Truly a rare gem. Welcome Home!
- Listing Status:
- Active
- Date Added:
- July 25, 2026
- Data Last Updated:
- July 27, 2026 at 12:54PM
- Listing Office:
- LPT Realty : 501-291-3841
- Listing Agent:
- Brandon L Bruning : 479-857-5994
- MLS ID:
- 26030328

- General: Brick & Frame Combo
- Style: Traditional
- Parking: GarageTwo Car
- Roofing: Architectural Shingle
- General: Tri-LevelSlab/Crawl Combination
- Road/Access: Paved
- HOA Amenities: 15.0Monthly
- County: Faulkner
- Utilities: SepticWater-PublicGas-Natural
This listing courtesy of Brandon L Bruning , LPT Realty
Monthly Payment
- Principal & Interest $
- Property Taxes $
- Home Insurance $
- VA Funding Fee $