1715 Lainey Drive, Conway, AR 72034
- 5 beds |
- 5 baths |
- 3,556 sqft
 Single-Family Home
  Built in 2022
  0.32acre lot
 —— car garage
  $204/sqft
  Listed 19 days ago
Property Description
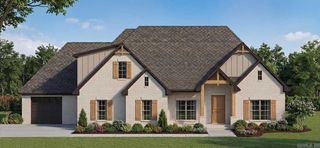
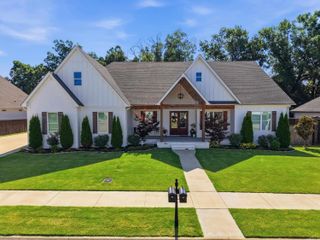
Welcome to this beautifully designed custom home in the desirable Winterbrook Subdivision. Offering a spacious open-concept layout, this home is ideal for both everyday living and entertaining. The thoughtfully designed split floor plan provides added privacy, with the primary suite separated from the secondary bedrooms. As you enter, you'll immediately notice the impressive 12-foot kitchen island featuring quartz countertops, abundant cabinetry, and generous built-in storage. The kitchen opens seamlessly to the living area, where an abundance of natural light create a warm and inviting atmosphere. The flexible floor plan includes a dedicated office or formal dining room, a convenient butler's pantry, spacious walk-in closets, and a large upstairs bonus room complete with a private en suite full bath—perfect for guests, a game room, or additional living space. A tucked-away third-car garage adds both functionality and curb appeal. Step outside to enjoy the covered back porch with a natural wood ceiling overlooking the spacious backyard, providing plenty of room for relaxing, entertaining, or outdoor activities. Don't miss the opportunity!
- Listing Status:
- Active
- Date Added:
- July 8, 2026
- Data Last Updated:
- July 27, 2026 at 12:54PM
- Listing Office:
- LPT Realty Conway : 501-291-3841
- Listing Agent:
- Elizabeth Parsley-Tucker : 501-730-4851
- MLS ID:
- 26027484

- General: BrickPatioPorchFully FencedGutteringWood Fence
- Style: Traditional
- Parking: GarageThree Car
- Roofing: Composition
- General: Two StorySlab
- Road/Access: Paved
- HOA Amenities: Grounds150.0Annual
- County: Faulkner
- Zoning: 712-11885-132
- Restrictions: Covenants
- Utilities: Sewer-PublicWater-PublicElectric-Co-op
This listing courtesy of Elizabeth Parsley-Tucker , LPT Realty Conway
Monthly Payment
- Principal & Interest $
- Property Taxes $
- Home Insurance $
- VA Funding Fee $

 New - 2 days ago