1700 Winterbrook Drive, Conway, AR 72034
- 4 beds |
- 4 baths |
- 3,437 sqft
 Single-Family Home
  Built in 2021
  0.35acre lot
 —— car garage
  $206/sqft
  Listed 14 days ago
Property Description
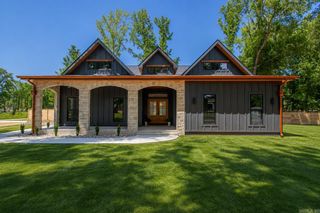
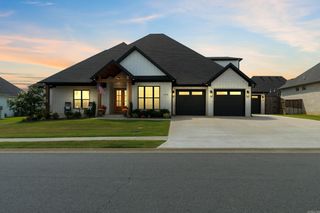
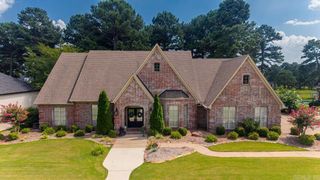
Welcome to this exceptional custom built luxury home in Winterbrook, one of Conway's most sought-after neighborhoods. Designed with impeccable craftsmanship and thoughtful details throughout. This stunning home offers elegance, comfort, and modern convenience. Boasting 4 spacious bedrooms, 3 full bathrooms, 1 half bath, and a bonus room. The heart of the home showcases a custom-built design with high-end finishes, beautiful architectural details, and an open, inviting layout. Each bedroom offers walk-in closets complete with custom built-ins. The primary suite features a claw foot tub, heated bathroom floors for year-round comfort, and so much more. Step outside to the oversized front or back porches that are perfect for entertaining. Schedule your showing today!
- Listing Status:
- Active
- Date Added:
- July 13, 2026
- Data Last Updated:
- July 27, 2026 at 4:57AM
- Listing Office:
- Faulkner County Realty Inc. : 501-513-4663
- Listing Agent:
- Susan Bradley : 501-450-0780
- MLS ID:
- 26028210

- General: BrickFramePorchFully FencedWood Fence
- Style: TraditionalContemporary
- Parking: Three CarAuto Door OpenerSide Entry
- Roofing: Architectural Shingle
- General: Two StorySlab
- Road/Access: Paved
- HOA Amenities: 150.0Annual
- County: Faulkner
- Utilities: Sewer-PublicWater-PublicElectric-Co-opGas-Natural
This listing courtesy of Susan Bradley , Faulkner County Realty Inc.
Monthly Payment
- Principal & Interest $
- Property Taxes $
- Home Insurance $
- VA Funding Fee $

 New - 2 days ago