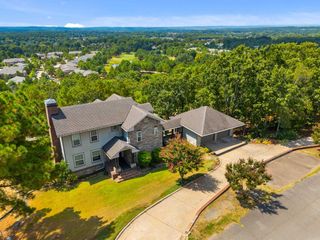
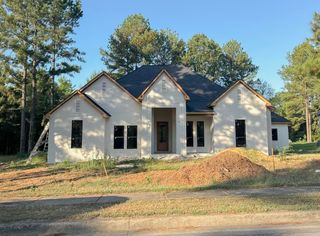
4705 Bay Hill Drive, Conway, AR 72034
- 3 beds |
- 4 baths |
- 3,210 sqft
 Single-Family Home
  Built in 2005
  0.49acre lot
 —— car garage
  $210/sqft
  Listed 2 months ago
Property Description
Welcome to 4705 Bay Hill Drive. Enjoy the views of the 5th hole and 8th green from this beautifully remodeled 3-bedroom, 3.5-bath home in Centennial Valley. Renovated in 2020, this approx. 3,200-square-foot home features an open-concept kitchen and spacious living area with gas fireplace. The eat-in kitchen has been stylishly updated offering an oversized island w/ quartz counter, updated lighting, backsplash, and appliances. The showpiece is the expansive screened porch, added in 2023, complete with a vaulted ceiling, gas fireplace, heaters, ceiling fan, grill, refrigerator, and plenty of storage. It opens to a patio and fully fenced backyard, creating exceptional indoor-outdoor living with stunning golf course views. The main-level primary suite includes two walk-in closets with built-ins and a spa-like bathroom with dual vanities, soaking tub, and oversized walk-in shower. Don’t miss the dedicated dining room, office/music room, remodeled half bath, laundry room, pantry, or the upstairs bonus space/office. Both upstairs bedrooms feature private en-suite baths. Additional highlights include a three-car garage, updated lighting, extensive molding, and guttering.
- Listing Status:
- Active
- Date Added:
- July 25, 2026
- Data Last Updated:
- October 5, 2026 at 1:09AM
- Listing Office:
- Charlotte John Company (Little Rock) : 501-664-5646
- Listing Agent:
- Courtney L Corwin : 501-647-4878
- MLS ID:
- 26030268

- General: BrickPatioScreened PorchFully FencedGutteringLawn SprinklerIron FenceVideo Surveillance
- Style: Traditional
- Parking: GarageThree CarAuto Door OpenerGolf Cart GarageSide Entry
- Roofing: Architectural Shingle
- General: Two StorySlab
- Road/Access: Paved
- HOA Amenities: Swimming Pool(s)ClubhouseGolf Course300.0Annual
- County: Faulkner
- Restrictions: Covenants
- Utilities: Sewer-PublicWater-PublicElec-Municipal (+Entergy)Gas-Natural
This listing courtesy of Courtney L Corwin , Charlotte John Company (Little Rock)
Monthly Payment
- Principal & Interest $
- Property Taxes $
- Home Insurance $
- VA Funding Fee $