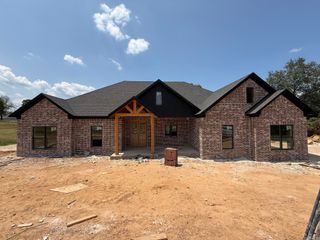
66 Friendship Road, Conway, AR 72032
- 3 beds |
- 3 baths |
- 2,861 sqft
 Single-Family Home
  Built in 2026
  0.96acre lot
 —— car garage
  $215/sqft
  Listed 27 days ago
Property Description
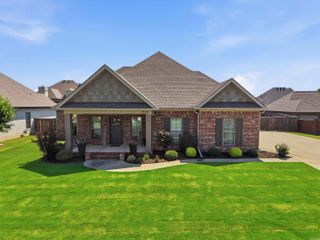
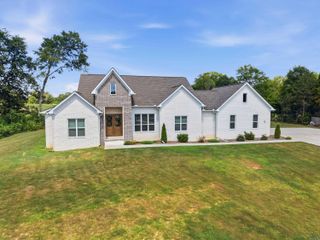
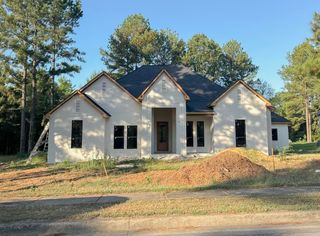
You'll love this exceptional new construction home minutes from Beaverfork Lake in Conway.This thoughtfully designed 3-bedroom, 2.5-bath residence blends refined modern style with warm custom details throughout.The open-concept kitchen, dining & living areas offer an impressive setting for everyday living & effortless entertaining, highlighted by statement lighting, high end appliances, rich wood accents, vaulted ceilings & a striking stone fireplace.The private primary suite feels straight out of a luxury design magazine, featuring dual vanities, abundant storage and a show stopping glass-enclosed wet room with both a soaking tub and walk-in shower. Designer finishes & carefully layered textures give the home a polished, custom feel while remaining comfortable and inviting.An all-seasons room provides an additional retreat for morning coffee or year-round relaxation. Outside, the covered front porch, fresh landscaping & beautiful new privacy fence complete the package. This is far from an ordinary new build—the builder went above & beyond with craftsmanship, character & memorable architectural details. Sod has been virtually enhanced, welcome to summer in AR. Agents see remarks.
- Listing Status:
- Active
- Date Added:
- July 24, 2026
- Data Last Updated:
- August 20, 2026 at 5:10AM
- Listing Office:
- Keller Williams Realty : 501-907-5959
- Listing Agent:
- Corina H Jordan : 501-231-6722
- MLS ID:
- 26030169

- General: Other (see remarks)StonePorchFully FencedGutteringOther (see remarks)Wood Fence
- Style: Contemporary
- Parking: GarageParking PadsTwo CarAuto Door OpenerSide Entry
- Roofing: Architectural Shingle
- General: One StorySlab
- Road/Access: Paved
- HOA Amenities: PlaygroundPicnic AreaFitness/Bike Trail0.0
- County: Faulkner
- Utilities: SepticWater-PublicElec-Municipal (+Entergy)
This listing courtesy of Corina H Jordan , Keller Williams Realty
Monthly Payment
- Principal & Interest $
- Property Taxes $
- Home Insurance $
- VA Funding Fee $

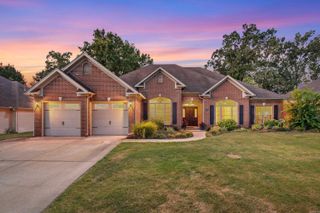
 New - 3 days ago