13 Pear Circle, Greenbrier, AR 72058
- 4 beds |
- 3 baths |
- 2,505 sqft
 Single-Family Home
  Built in 2026
  1.54acre lot
 —— car garage
  $210/sqft
  Listed 1 month ago
Property Description
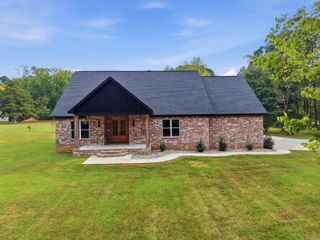
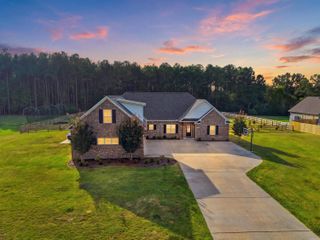
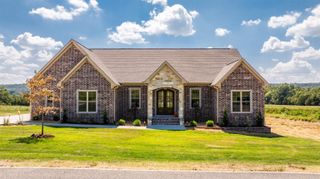
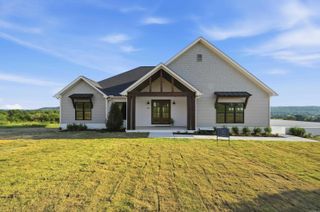
Experience the perfect blend of privacy, quality, and convenience in this stunning new construction home, situated on 1.54 acres in a desirable subdivision just minutes from both Conway and Greenbrier. Offering 2,505 square feet of thoughtfully designed living space, this 4-bedroom, 2.5-bath home features an open-concept floor plan that's perfect for everyday living and entertaining. The spacious living area flows seamlessly into a beautifully appointed kitchen with custom cabinetry, abundant storage, and a large island overlooking the main gathering space. The split-bedroom layout provides a private primary suite complete with a luxurious bath and generous walk-in closet, while three additional bedrooms offer plenty of room for family, guests, or a home office. An oversized 3-car garage offers ample space for vehicles, storage, and hobbies. Outside, the timeless brick exterior, inviting front porch, and spacious 1.54-acre homesite provide the ideal setting to enjoy peaceful surroundings while still being conveniently located between Conway and Greenbrier. Don't miss this opportunity to own a beautifully crafted home where quiet country living meets modern convenience.
- Listing Status:
- Active
- Date Added:
- August 7, 2026
- Data Last Updated:
- October 5, 2026 at 1:09AM
- Listing Office:
- REMAX Ultimate : 501-730-1958
- Listing Agent:
- Laura Davis : 501-269-0649
- MLS ID:
- 26032418

- General: BrickHardie BoardPorchCovered Patio
- Style: Traditional
- Parking: GarageThree CarSide Entry
- Roofing: Architectural Shingle
- General: One StorySlab
- Road/Access: Paved
- HOA Amenities: 0.0
- County: Faulkner
- Restrictions: Covenants
- Utilities: SepticWater-PublicElec-Municipal (+Entergy)
This listing courtesy of Laura Davis , REMAX Ultimate
Monthly Payment
- Principal & Interest $
- Property Taxes $
- Home Insurance $
- VA Funding Fee $