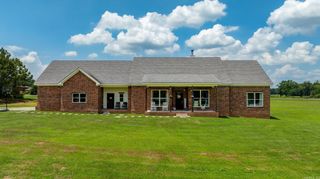
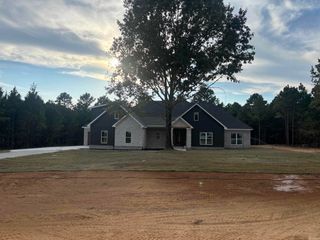
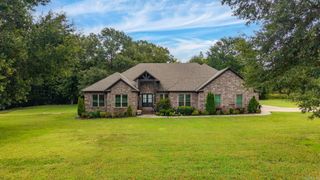
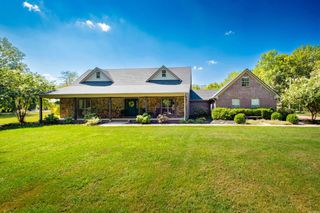
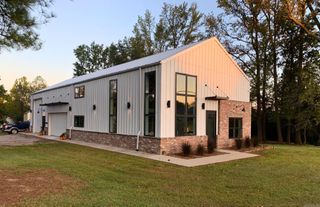
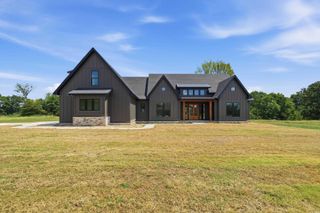
104 Paiger Lane, Greenbrier, AR 72058
- 4 beds |
- 3 baths |
- 2,845 sqft
 Single-Family Home
  Built in 2019
  1.5acre lot
 —— car garage
  $206/sqft
  Listed 4 days ago
Property Description
Enjoy space, privacy & outdoor living at 104 Paiger Lane in Greenbrier, Arkansas. Situated on 1.5 acres in a cul-de-sac with a tree-lined backdrop, this 4-bedroom, 2.5-bath home offers a bonus room with office or potential fifth bedroom, shop and only 3 minutes from Springhill Elementary. The open floor plan features 10-foot ceilings, hardwood and tile floors, custom wood cabinetry, quartz kitchen and bath countertops, two pantries & 5 burner gas range. Abundant windows frame peaceful backyard views. The primary suite offers two large walk-in closets, separate sinks, a shower and direct patio access. Enjoy a lg fenced backyard with three patios, including covered patio & custom pergola plus hot tub & fire pit. Four 4x8-foot raised garden beds, a greenhouse and shop support gardening and hobbies. Professional front landscaping adds curb appeal. An oversized 3-car garage includes an 8-person storm shelter, while ample driveway parking with basketball goal, attic storage & fiber internet add everyday convenience. For homebuyers seeking a Greenbrier home with acreage, flexible space & outdoor amenities, this property delivers. Schedule a tour today and see why this home stands out.
- Listing Status:
- Active
- Date Added:
- October 1, 2026
- Data Last Updated:
- October 5, 2026 at 1:09AM
- Listing Office:
- LPT Realty Conway : 501-291-3841
- Listing Agent:
- Karen D Ferguson : 501-697-0042
- MLS ID:
- 26039752

- General: BrickPatioPorchFully FencedOutside Storage AreaGutteringStorm CellarHot Tub/SpaShopGreen HouseCovered Patio
- Style: Traditional
- Parking: GarageThree Car
- Roofing: Architectural Shingle
- General: Two StorySlab
- Road/Access: Paved
- HOA Amenities: 0.0
- County: Faulkner
- Utilities: SepticWater-PublicElec-Municipal (+Entergy)Gas-Propane/ButaneAll Underground
This listing courtesy of Karen D Ferguson , LPT Realty Conway
Monthly Payment
- Principal & Interest $
- Property Taxes $
- Home Insurance $
- VA Funding Fee $