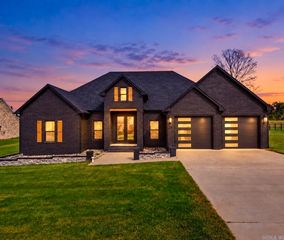
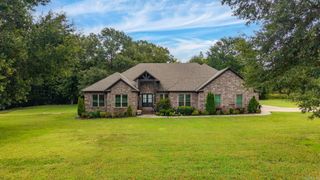
13 Western Hills Circle, Greenbrier, AR 72058
- 4 beds |
- 3 baths |
- 3,045 sqft
 Single-Family Home
  Built in 2006
  4.68acre lot
 —— car garage
  $192/sqft
  Listed 25 days ago
Property Description
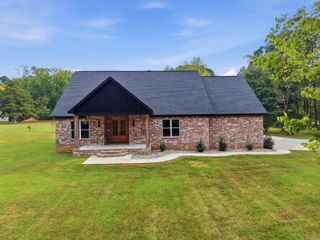
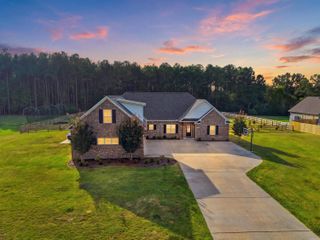
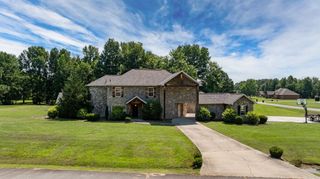
Charming Wooster homestead set on 4.68 acres in the Greenbrier School District, this 4-bedroom, 3-bath ranch offers space, privacy, and an impressive list of amenities. Much of the acreage is flat, cleared, and partially fenced, with wooded areas retained for privacy. The property includes an in-ground saltwater pool with newer liner, pump, and filter, a shop with electricity, storage shed, two car garage, and Yoderbilt greenhouse. Inside, the main level features the primary suite plus a second bedroom and full bath, an office, laundry room, and a large utility room with excellent storage. The updated kitchen has new quartz countertops, tile backsplash, and soft-close cabinetry, with plenty of natural light throughout the home. Upstairs are two additional bedrooms, a full bath, and large bonus room. Recent updates include new carpet, LVP flooring, and fresh paint downstairs, a new roof (2025), and tankless water heater (2026). With nearly five acres and plenty of usable, level ground, there’s room here for gardening, animals, entertaining, hobbies, and more—all just minutes from Greenbrier. See assoc docs for SPD, Survey, Sketch, Plat Map, and Legal Desc.
- Listing Status:
- Active
- Date Added:
- September 10, 2026
- Data Last Updated:
- October 5, 2026 at 4:54AM
- Listing Office:
- Keller Williams Realty : 501-907-5959
- Listing Agent:
- Natalie Miller : 501-240-7355
- MLS ID:
- 26036988

- General: BrickPatioPartially FencedOutside Storage AreaInground PoolGutteringShop
- Style: Ranch
- Parking: GarageTwo CarAuto Door Opener
- Roofing: Architectural Shingle
- General: Two StorySlab
- Road/Access: Paved
- HOA Amenities: 0.0
- County: Faulkner
- Utilities: SepticElec-Municipal (+Entergy)Gas-Propane/Butane
This listing courtesy of Natalie Miller , Keller Williams Realty
Monthly Payment
- Principal & Interest $
- Property Taxes $
- Home Insurance $
- VA Funding Fee $