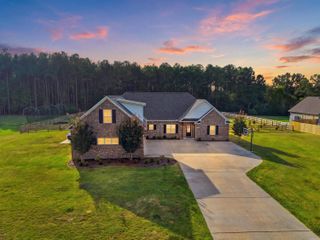
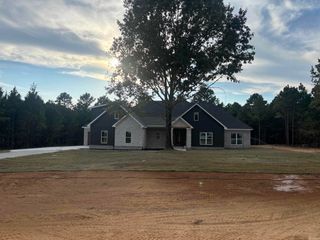
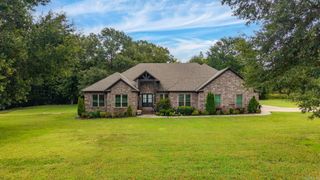
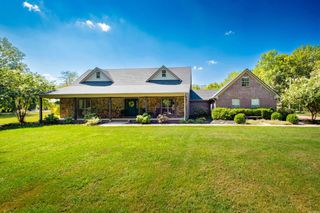
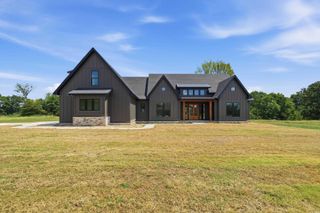
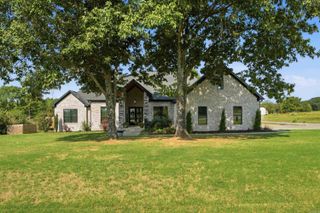
40 Pearson Ridge Road, Greenbrier, AR 72058
- 5 beds |
- 3 baths |
- 3,437 sqft
 Single-Family Home
  Built in 2014
  1.45acre lot
 —— car garage
  $173/sqft
  Listed 6 days ago
Property Description
One-of-a-kind home loaded with exceptional features and space for everyone! This stunning 5-bedroom, 3-bath home offers a thoughtfully designed layout with a dedicated theater room, formal dining room, home office and an additional bonus room perfect for a playroom or game room. The true showstopper is the pair of custom children’s bedrooms, each featuring its own loft connected by a tunnel—creating the ultimate dream space for kids. Enjoy new luxury vinyl plank flooring throughout, new paint and completely remodeled kitchen and master bath. You won’t want to miss the abundance of natural light from the large windows, and two separate garage storage areas that provide plenty of room for tools, hobbies, or seasonal items. This is a home that combines comfort, functionality, and unforgettable character.
- Listing Status:
- Active
- Date Added:
- September 29, 2026
- Data Last Updated:
- October 5, 2026 at 1:09AM
- Listing Office:
- REMAX Ultimate : 501-730-1958
- Listing Agent:
- Kaiser Luebke : 501-733-7593
- MLS ID:
- 26039369

- General: StonePatioFully FencedOutside Storage AreaCovered Patio
- Style: Traditional
- Parking: GarageParking PadsThree CarAuto Door Opener
- Roofing: Architectural Shingle
- General: Two StorySlab
- Road/Access: Paved
- HOA Amenities: 0.0
- County: Faulkner
- Restrictions: Covenants
- Utilities: SepticWater-PublicElec-Municipal (+Entergy)
This listing courtesy of Kaiser Luebke , REMAX Ultimate
Monthly Payment
- Principal & Interest $
- Property Taxes $
- Home Insurance $
- VA Funding Fee $