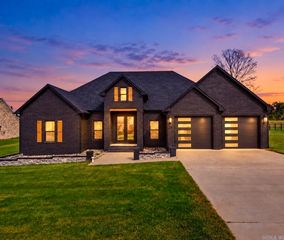
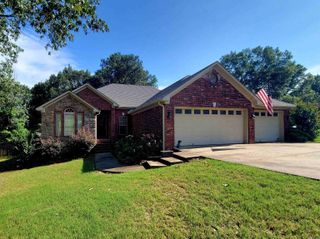
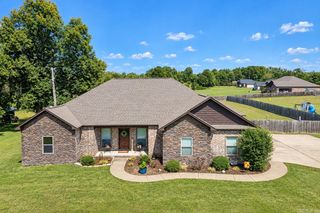
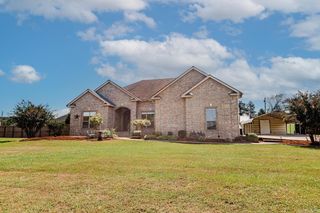
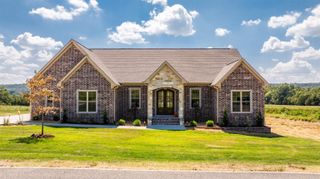
59 Irene Circle, Greenbrier, AR 72058
- 4 beds |
- 2 baths |
- 2,240 sqft
 Single-Family Home
  Built in 2023
  1.41acre lot
 —— car garage
  $196/sqft
  Listed 13 days ago
Property Description
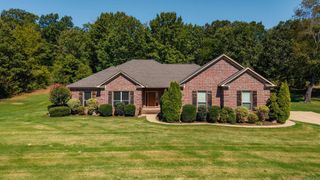
Beautiful home situated on a spacious lot with a huge backyard and mature trees lining the rear of the property for added privacy. This home is packed with thoughtful upgrades, custom finishes, and plenty of space inside and out. The living room features a stunning stone fireplace with a custom mantle, while LVT flooring flows through the living area and front bedroom, which would also make a great home office. The bathrooms feature tile flooring, and the primary suite offers a custom tile shower, relaxing soaking tub, and TWO closets! The kitchen is designed to impress with quartz countertops, a large walk-in pantry, an island with seating, and an abundance of cabinetry. You'll also find additional built-in cabinetry in the laundry room and bathrooms, providing plenty of extra storage throughout the home. Step outside to the oversized covered back porch featuring a vaulted ceiling finished in beautiful tongue-and-groove wood—the perfect space for relaxing or entertaining. And that's not all! Behind the fence sits a HUGE 20' x 30' two-car shop, offering 600 square feet of additional space for vehicles, storage, hobbies, or a workshop.
- Listing Status:
- Active
- Date Added:
- September 22, 2026
- Data Last Updated:
- October 5, 2026 at 1:09AM
- Listing Office:
- RE/MAX Properties : 501-224-4111
- Listing Agent:
- Chris Scribner : 501-258-1815
- MLS ID:
- 26038577

- General: BrickPatioPorchFully FencedShopWood Fence
- Style: Traditional
- Parking: GarageTwo CarFour Car or More
- Roofing: Architectural Shingle
- General: One StorySlab
- Road/Access: Paved
- HOA Amenities: 0.0
- County: Faulkner
- Utilities: SepticWater-PublicElec-Municipal (+Entergy)
This listing courtesy of Chris Scribner , RE/MAX Properties
Monthly Payment
- Principal & Interest $
- Property Taxes $
- Home Insurance $
- VA Funding Fee $

 New - 2 days ago