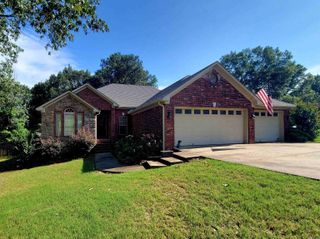
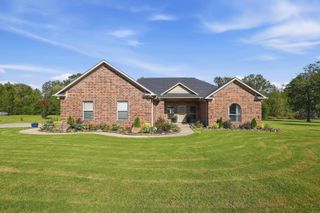
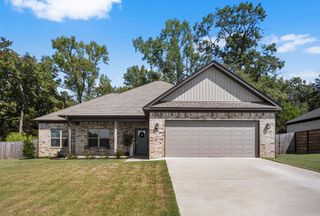
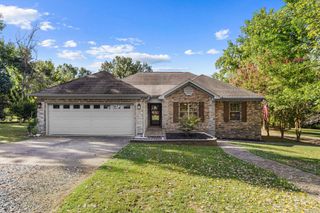
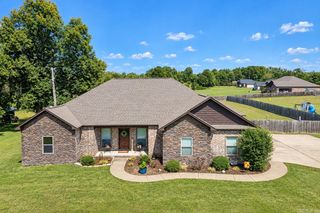
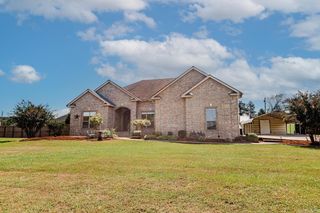
23 Sablewood Drive, Greenbrier, AR 72058
- 4 beds |
- 2 baths |
- 2,068 sqft
 Single-Family Home
  Built in 2014
  1.1acre lot
 —— car garage
  $177/sqft
  Listed 2 days ago
Property Description
Welcome to this stunning 4-bedroom, 2-bath residence nestled in a beautiful, welcoming subdivision within the highly sought-after Wooster School District. Thoughtfully designed with both style and functionality in mind, this home offers spacious bedrooms with oversized closets and an impressive kitchen that serves as the heart of the home, featuring beautiful cabinetry, generous workspace, and a large pantry. Step outside to the covered back porch, where added privacy creates the perfect setting for quiet mornings, evening gatherings, or simply unwinding at the end of the day. Ideally situated just minutes from Conway and Greenbrier, this exceptional property combines a peaceful neighborhood setting with convenient access to shopping, dining, and everyday amenities. Beautifully designed, perfectly located, and ready to welcome you home.
- Listing Status:
- Active
- Date Added:
- October 3, 2026
- Data Last Updated:
- October 5, 2026 at 1:09AM
- Listing Office:
- REMAX Ultimate : 501-730-1958
- Listing Agent:
- Kaiser Luebke : 501-733-7593
- MLS ID:
- 26040094

- General: BrickPatioGutteringCovered Patio
- Style: Traditional
- Parking: GarageParking PadsTwo CarAuto Door OpenerSide Entry
- Roofing: Architectural Shingle
- General: One StorySlab
- Road/Access: Paved
- HOA Amenities: 0.0
- County: Faulkner
- Restrictions: Covenants
- Utilities: SepticWater-PublicElec-Municipal (+Entergy)Gas-Propane/Butane
This listing courtesy of Kaiser Luebke , REMAX Ultimate
Monthly Payment
- Principal & Interest $
- Property Taxes $
- Home Insurance $
- VA Funding Fee $