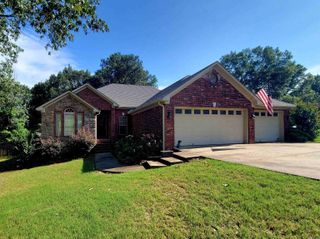
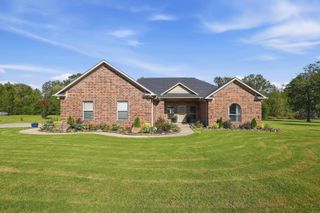
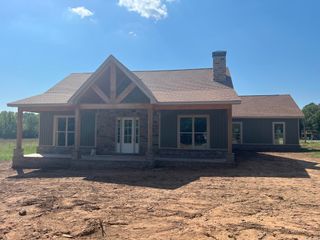
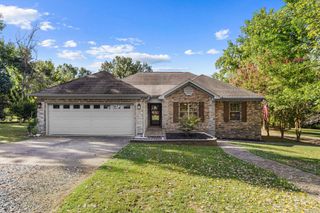
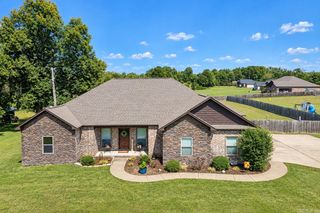
10 Colt Loop, Greenbrier, AR 72058
- 4 beds |
- 2 baths |
- 2,300 sqft
 Single-Family Home
  Built in 2013
  0.98acre lot
 —— car garage
  $163/sqft
  Listed 2 months ago
Property Description
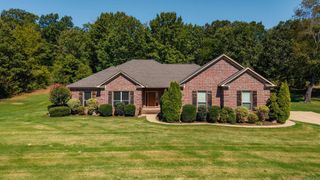
The seller is open to considering an offer that includes a contribution toward a 2-1 temporary interest rate buydown. That could mean a lower principal and interest payment during the first two years of ownership. Ask your lender what the option could look like for you, and bring us your offer. Setup a showing today- located in Springhill School District Spacious split floor plan with three bedrooms downstairs and a versatile upstairs bonus room or fourth bedroom. The large custom designed kitchen opens into an oversized living room with a propane fireplace and full dining area. Don't bend over to load dishes- the dishwasher is perfect for easy loading and unloading. The primary suite features dual closets, a separate sink and vanity, soaking tub, walk-in shower, and private access to the covered back porch. Enjoy the welcoming front porch, covered patio, and spacious backyard. All-electric home with propane fireplace, this move-in-ready home offers the space and flexibility to fit your next chapter. Certain photos have been virtually staged to help you imagine how to make this property yours
- Listing Status:
- Active
- Date Added:
- July 25, 2026
- Data Last Updated:
- October 5, 2026 at 4:54AM
- Listing Office:
- Keller Williams Realty Central : 501-907-5959
- Listing Agent:
- Casey Hearn : 501-679-1673
- MLS ID:
- 26030294

- General: BrickPorchGuttering
- Style: Traditional
- Parking: GarageTwo CarSide Entry
- Roofing: Architectural Shingle
- General: One StorySlab
- Road/Access: Paved
- HOA Amenities: Mandatory FeeNoneGrounds100.0Annual
- County: Faulkner
- Restrictions: Covenants
- Utilities: Water-PublicElec-Municipal (+Entergy)Gas-Propane/ButaneCommunity Sewer
This listing courtesy of Casey Hearn , Keller Williams Realty Central
Monthly Payment
- Principal & Interest $
- Property Taxes $
- Home Insurance $
- VA Funding Fee $

 New - 2 days ago