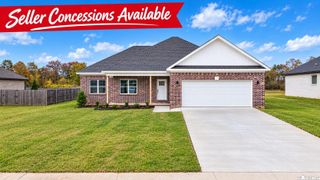
61 Lewis Loop, Greenbrier, AR 72058
- 4 beds |
- 2 baths |
- 1,768 sqft
 Single-Family Home
 Built in 2024
 0.26acre lot
 —— car garage
 $170/sqft
 Listed 1 month ago
Property Description
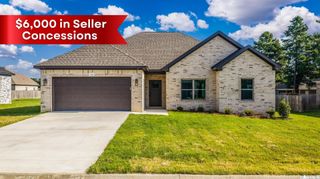
A DREAMYYY home built in 2024 that's ready for YOU! This split floorplan is designed with family in mind, providing ample space for everyone to enjoy. The large open rooms are perfect for entertaining guests or simply relaxing with loved ones. The astonishing kitchen includes stainless steel appliances, gorgeous granite countertops, pendent lighting, and brushed nickel finishes to bring it all together. The dining area next to the kitchen opens up to a covered back porch with a ceiling fan! Enjoy sitting out back and looking out into your private, fenced-in backyard. The primary bathroom includes a custom tiled walk-in shower, jetted tub, and a large closet that provides plenty of storage space. The spacious rooms throughout the home make it easy to create a cozy and inviting atmosphere that is perfect for family gatherings or quiet evenings at home. You'll love the spacious laundry room that is between the primary bedroom and a garage entry drop zone. Washer, dryer, and refrigerator convey. Be sure to view the floor plan and video walkthrough.
- Listing Status:
- Active
- Date Added:
- October 14, 2026
- Data Last Updated:
- November 19, 2026 at 5:09AM
- Listing Office:
- LPT Realty Conway : 501-291-3841
- Listing Agent:
- Tamra McMahon : 501-581-1317
- MLS ID:
- 26041535

- General: Brick
- Style: Traditional
- Parking: GarageTwo Car
- Roofing: Architectural Shingle
- General: One StorySlab
- Road/Access: Paved
- HOA Amenities: 0.0
- County: Faulkner
- Zoning: 790-00105-026
- Utilities: Sewer-PublicWater-PublicElec-Municipal (+Entergy)Gas-Natural
This listing courtesy of Tamra McMahon , LPT Realty Conway
Monthly Payment
- Principal & Interest $
- Property Taxes $
- Home Insurance $
- VA Funding Fee $

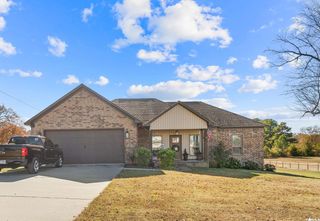
 New - 2 days ago