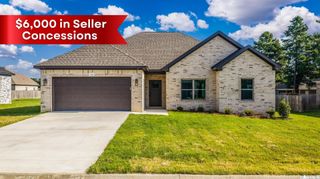
30 Sweetbriar Lane, Greenbrier, AR 72058
- 4 beds |
- 2 baths |
- 1,600 sqft
 Single-Family Home
 Built in 2026
 0.34acre lot
 —— car garage
 $172/sqft
 Listed 16 days ago
Property Description
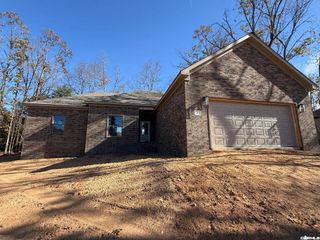
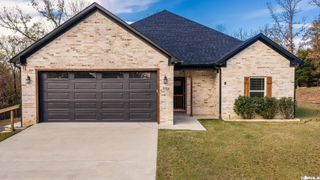
New construction near Greenbrier schools! This four-bedroom brick home combines warm tones and modern finishes with a functional split floor plan on a spacious lot. A welcoming entry with a wood-plank ceiling sets the tone for the thoughtful details inside. The open living and dining areas offer a comfortable setting for everyday living and entertaining, with low-maintenance luxury vinyl flooring throughout—no carpet! The kitchen features granite countertops, custom cabinets, stainless steel appliances, and plenty of workspace. The primary bath includes a double vanity with granite countertops, while the split bedroom layout provides added privacy. Outside, enjoy a generous backyard with room to relax, garden, or entertain. Beautiful finishes and a practical layout make this new home one to see!
- Listing Status:
- Active
- Date Added:
- November 3, 2026
- Data Last Updated:
- November 19, 2026 at 1:32AM
- Listing Office:
- ERA TEAM Real Estate : 501-327-6731
- Listing Agent:
- Leah Brown : 501-733-2093
- MLS ID:
- 26044209

- General: BrickPorch
- Style: Traditional
- Parking: Auto Door OpenerCarportTwo Car
- Roofing: Architectural Shingle
- General: One StorySlab
- Road/Access: Paved
- HOA Amenities: 0.0
- County: Faulkner
- Utilities: Elec-Municipal (+Entergy)Sewer-PublicWater-Public
This listing courtesy of Leah Brown , ERA TEAM Real Estate
Monthly Payment
- Principal & Interest $
- Property Taxes $
- Home Insurance $
- VA Funding Fee $

 New - 2 days ago