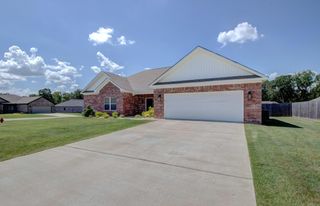
34 Wedgewood Dr, Greenbrier, AR 72058
- 3 beds |
- 2 baths |
- 1,619 sqft
 Single-Family Home
  Built in 2026
  0.25acre lot
 —— car garage
  $173/sqft
  Listed 1 month ago
Property Description
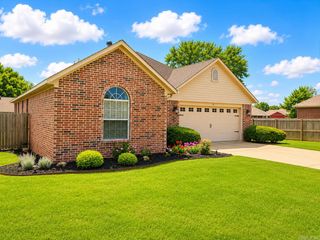
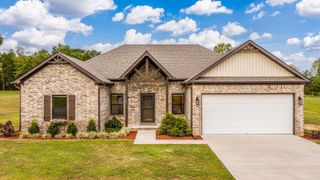
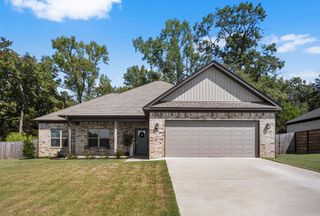
Welcome home to this stunning new construction in Wellswood Subdivision, located within the city limits of Greenbrier! Thoughtfully designed with an open-concept, split floor plan, this home offers the perfect blend of style, comfort, and functionality. The spacious kitchen is a true showpiece, featuring an eat-in dining area, breakfast bar, and seamless flow into the living room, where a beautiful gas log fireplace creates a warm and inviting focal point. The laundry room is equipped with storage cabinets and convenient hanging rods to keep everything organized. Retreat to the oversized primary suite, complete with an incredible walk-in closet and a luxurious en-suite bath featuring dual vanities, a relaxing soaking tub, and a custom-built tiled walk-in shower. Spacious guest bedrooms provide plenty of room for family or visitors. Step outside to enjoy the covered back patio, perfect for entertaining or relaxing year-round. With quality finishes, thoughtful details, and an exceptional layout, this beautiful new construction is one you don’t want to miss. Schedule your private showing today!
- Listing Status:
- Active
- Date Added:
- September 1, 2026
- Data Last Updated:
- October 5, 2026 at 1:09AM
- Listing Office:
- REMAX Ultimate : 501-730-1958
- Listing Agent:
- Kaiser Luebke : 501-733-7593
- MLS ID:
- 26035567

- General: BrickPatioPorch
- Style: Traditional
- Parking: GarageTwo CarAuto Door Opener
- Roofing: Architectural Shingle
- General: One StorySlab
- Road/Access: Paved
- HOA Amenities: 0.0
- County: Faulkner
- Restrictions: Covenants
- Utilities: Sewer-PublicWater-PublicElec-Municipal (+Entergy)TV-CableTV-AntennaTV-Satellite DishAll Underground
This listing courtesy of Kaiser Luebke , REMAX Ultimate
Monthly Payment
- Principal & Interest $
- Property Taxes $
- Home Insurance $
- VA Funding Fee $