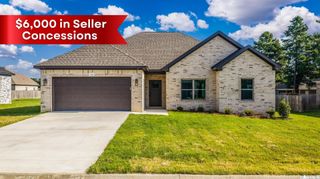
33 Wedgewood, Greenbrier, AR 72058
- 4 beds |
- 2 baths |
- 1,799 sqft
 Single-Family Home
 Built in 2026
 —— sqft lot
 —— car garage
 $175/sqft
 Listed 17 days ago
Property Description
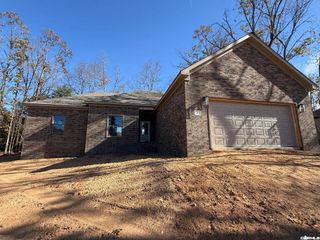
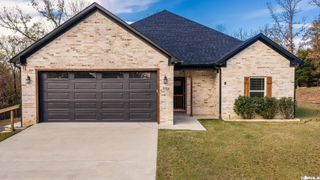
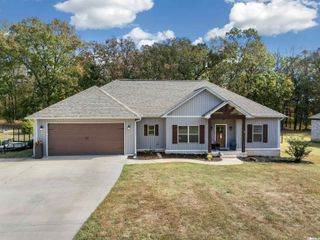
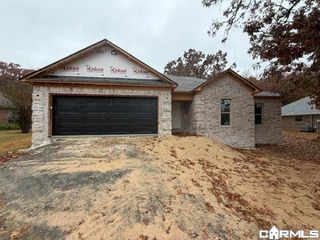
Seller concessions available! Located in the desirable Wellswood subdivision within the Greenbrier city limits and the Greenbrier School District. This new construction home offers the perfect blend of convenience and comfort. With 4 bedrooms, 2 bathrooms, and 1,799 square feet, the open floor plan is designed for modern living and effortless entertaining. The spacious living area features an electric fireplace and flows seamlessly into the kitchen, complete with granite countertops, painted cabinetry, LVP flooring throughout, and an island with breakfast bar. A freestanding range and built-in microwave complete this functional and stylish space. The pantry is larger than standard as well! The private primary suite includes double vanities, a relaxing soaker tub, custom tile shower, and two walk-in closets. Three additional bedrooms provide flexibility for family, guests, or a home office. Enjoy the outdoors from the large, covered, back patio. The brick exterior, two-car garage, and 1-year builder warranty add to the home's appeal and peace of mind.
- Listing Status:
- Active
- Date Added:
- November 2, 2026
- Data Last Updated:
- November 19, 2026 at 5:09AM
- Listing Office:
- RE/MAX Realty Group : 501-205-1094
- Listing Agent:
- Jeremy Carter : 501-472-3136
- MLS ID:
- 26044114

- General: BrickPatioPorch
- Style: Traditional
- Parking: GarageTwo Car
- Roofing: Architectural Shingle
- General: One StorySlab
- Road/Access: Paved
- HOA Amenities: 0.0
- County: Faulkner
- Restrictions: Covenants
- Utilities: Sewer-PublicWater-PublicElec-Municipal (+Entergy)
This listing courtesy of Jeremy Carter , RE/MAX Realty Group
Monthly Payment
- Principal & Interest $
- Property Taxes $
- Home Insurance $
- VA Funding Fee $

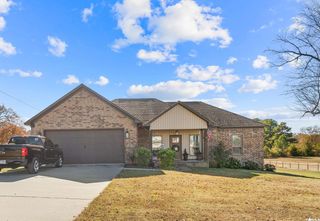
 New - 2 days ago