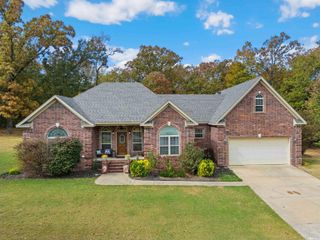
5 Treasure Hills, Conway, AR 72032
- 4 beds |
- 3 baths |
- 2,596 sqft
 Single-Family Home
 Built in 1975
 3.07acre lot
 —— car garage
 $146/sqft
 Listed 1 month ago
Property Description
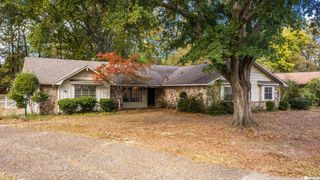
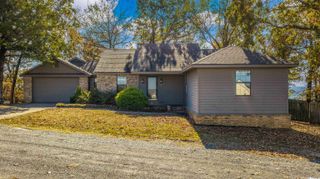
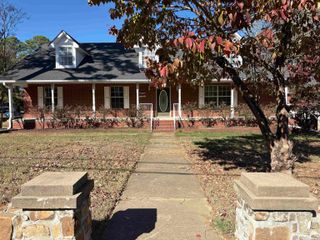
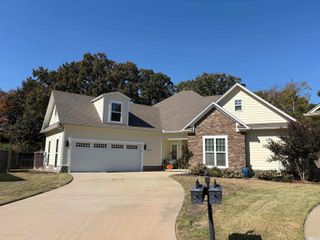
SHOPS, SHOPS, SHOPS!!! Did someone say they needed a shop? This rare find is packed with potential! This spacious home offers just under 2,600 sq ft, 4 bedrooms, and 2 living/office flex spaces. There is an additional office with access through the laundry room. Or maybe you would prefer to just sit back and enjoy the sunroom with its own heating/cooling unit. Now for the SHOP SPACES! Three separate areas include a 1,276 sq ft shop with garage door, work area, and large whole-home generator; a 780 sq ft metal shop with 2 overhead doors; and a 528 sq ft shop with garage door. All offer heating/cooling options! Add in 2 chicken/duck pens with housing and a greenhouse, and you have the makings of a great homestead. Want lake access, a boat dock, picnic area, and playground? The Annual $75 HOA fee covers that, too! The home and buildings have some deferred maintenance, but the bones are good and the potential is amazing. Bring your vision and explore the possibilities!
- Listing Status:
- Active
- Date Added:
- October 12, 2026
- Data Last Updated:
- November 19, 2026 at 1:32AM
- Listing Office:
- ERA TEAM Real Estate : 501-327-6731
- Listing Agent:
- Kathy Nickles : 501-339-6928
- MLS ID:
- 26041503

- General: BrickPorchOutside Storage AreaShopGazeboGreen House
- Style: Ranch
- Parking: GarageOther (see remarks)Side EntryRear EntrySix Car or More
- Roofing: Metal
- General: One StorySlab
- Road/Access: Paved
- HOA Amenities: Picnic AreaMarina75.0Annual
- County: Faulkner
- Utilities: Water-PublicWellElec-Municipal (+Entergy)
This listing courtesy of Kathy Nickles , ERA TEAM Real Estate
Monthly Payment
- Principal & Interest $
- Property Taxes $
- Home Insurance $
- VA Funding Fee $

 New - 3 days ago