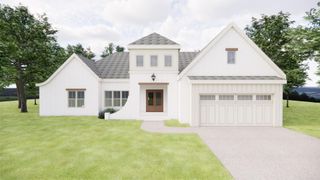
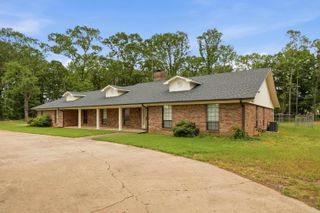
8 Royal Vista Cove, Greenbrier, AR 72058
- 4 beds |
- 4 baths |
- 2,768 sqft
 Single-Family Home
  Built in 2006
  1.14acre lot
 —— car garage
  $162/sqft
  Listed 1 month ago
Property Description
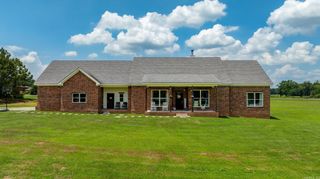
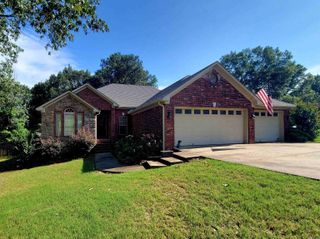
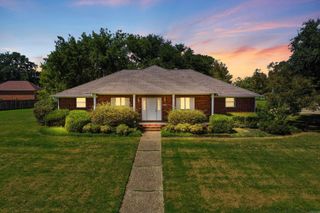
Spacious Custom Home on 1.14 Acres in the Greenbrier School District! Enjoy the perfect blend of space, and convenience in this beautifully maintained custom-built one owner home situated on 1.14 acres. Located less than five miles from Greenbrier and just five miles from I-40, this property offers peaceful country living with quick access to shopping, schools, and commuting. Inside, you’ll find 4 spacious bedrooms, 3.5 bathrooms, and custom features throughout, including rich maple cabinetry, stained wood trim, custom closet organizers, as well as a cedar-lined primary closet. The thoughtfully designed primary suite also includes a private 8’ x 10’ office with a built-in credenza and direct access to the backyard, all of this is perfect for working from home or creating a private retreat. The foyer, dining room, and office all feature beautiful wood flooring, adding warmth and timeless character. The kitchen is equipped with premium Fisher & Paykel appliances, making it both functional and stylish. Additional highlights include: • 1.14-acre lot • Brand New upstairs HVAC system; main HVAC recently serviced with no issues • $5,000 flooring allowance with an accepted offer
- Listing Status:
- Active
- Date Added:
- August 16, 2026
- Data Last Updated:
- October 5, 2026 at 1:09AM
- Listing Office:
- MVP Real Estate : 501-459-6871
- Listing Agent:
- Angela Hill : 501-428-3843
- MLS ID:
- 26033452

- General: BrickDeckPorch
- Style: Traditional
- Parking: Garage
- Roofing: Architectural Shingle
- General: 1.5 StorySlab
- Road/Access: Paved
- HOA Amenities: 0.0
- County: Faulkner
- Restrictions: Bill of Assurance
- Utilities: SepticWater-PublicElec-Municipal (+Entergy)
This listing courtesy of Angela Hill , MVP Real Estate
Monthly Payment
- Principal & Interest $
- Property Taxes $
- Home Insurance $
- VA Funding Fee $