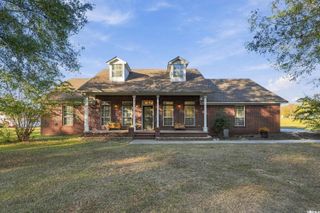
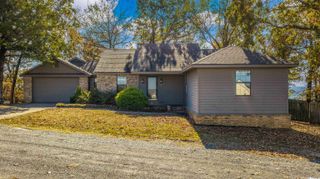
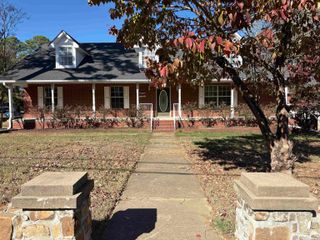
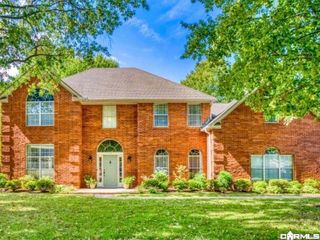
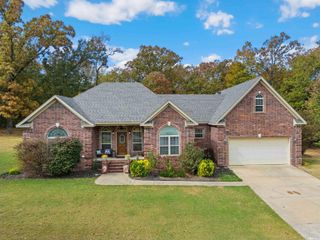
2 Caddo Dr, Conway, AR 72032
- 5 beds |
- 4 baths |
- 2,678 sqft
 Single-Family Home
 Built in 1990
 2.19acre lot
 —— car garage
 $155/sqft
 Listed 1 month ago
Property Description
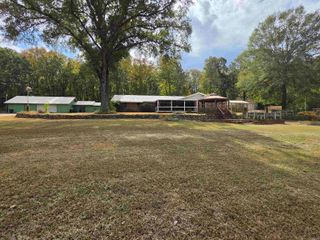
This beautifully remodeled home, located in Conway’s desirable Treasure Hills subdivision, boasts spacious and versatile floor plan. It features five bedrooms, including two on the main floor and three upstairs, along with 3 full 1 half bathrooms, a cozy office or bonus room.Step outside to discover a spacious deck and patio, perfect for entertaining guests. A well is also included for gardening enthusiasts, while a swing set and a long driveway with two garages provide ample parking.The large shop, equipped with electricity, plumbing, and unfinished one-bedroom apartment, offers a haven for hobbyists. Recent updates include new upstairs Hvac, LVP flooring, interior paint, granite kitchen countertops, newly painted cabinets, an updated deep copper sink, faucet, appliances, ceiling fans, built-ins, like-new tile floors in some bathrooms, an updated tile shower and mirrors in the primary bathroom, a newer HVAC system (one of two), a like-new water heater (one of two), and a new electric meter for the shop.Residents have private access to Beaver Fork Lake, which features a boat ramp, fishing dock, playground, and pavilion. Pictures of unfinished apartment upon request.
- Listing Status:
- Active
- Date Added:
- October 17, 2026
- Data Last Updated:
- November 19, 2026 at 1:32AM
- Listing Office:
- Hawks Realty : 501-205-5965
- Listing Agent:
- Jeremy Miller : 501-339-3500
- MLS ID:
- 26042064

- General: Hardie BoardRock & FrameDeckOutside Storage AreaShop
- Style: Traditional
- Parking: DetachedGarageParking PadsSix Car or More
- Roofing: Architectural Shingle
- General: Two StorySlab
- Road/Access: Paved
- HOA Amenities: Mandatory FeePicnic Area75.0Annual
- County: Faulkner
- Zoning: 506-00011-000
- Utilities: Elec-Municipal (+Entergy)SepticWater-Public
This listing courtesy of Jeremy Miller , Hawks Realty
Monthly Payment
- Principal & Interest $
- Property Taxes $
- Home Insurance $
- VA Funding Fee $