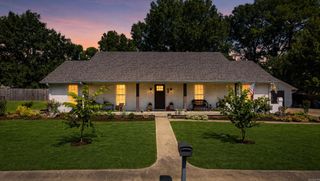
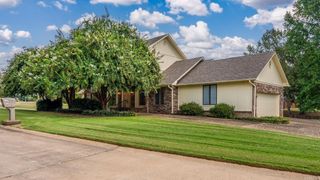
61 Lakeview Drive, Conway, AR 72032
- 3 beds |
- 2 baths |
- 3,294 sqft
 Single-Family Home
  Built in 1976
  1.71acre lot
 —— car garage
  $127/sqft
  Listed 1 month ago
Property Description
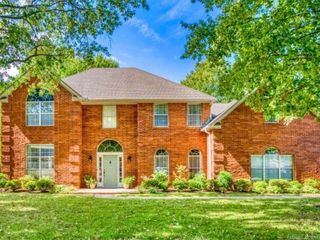
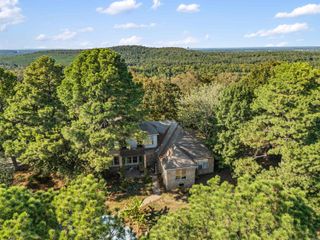
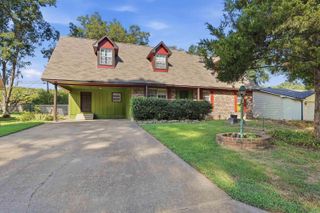
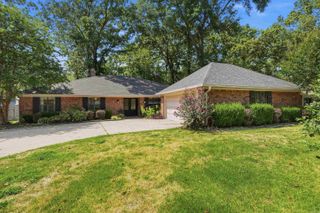
Come discover the space, acreage, and possibilities this 3-bedroom, 2-bath home offers near Beaverfork Lake! With approximately 3,294 square feet, there is room to spread out and plenty of flexibility to make the home your own. Recent improvements include a new metal roof installed in 2024 and a brand-new septic system, giving you peace of mind on two major components. Inside, the spacious upstairs living area features French doors leading to a deck, a separate dining room, and a large primary bedroom with a huge walk-in closet. Downstairs, the large great room offers built-in storage and plenty of space for entertaining, hobbies, or additional living areas. Outside, the 1.71-acre property provides room to garden, play, or simply enjoy some breathing room. Deer are frequently seen throughout the property, including the wooded areas and along the front. The powered craft shed provides additional space for hobbies, a workshop, studio, or creative retreat. With its generous square footage, acreage, proximity to Beaverfork Lake, and recent updates, this property offers an excellent opportunity to make it your own. Come see the possibilities! Please see agent and showing remarks.
- Listing Status:
- Active
- Date Added:
- August 25, 2026
- Data Last Updated:
- October 4, 2026 at 8:57PM
- Listing Office:
- Crye-Leike REALTORS Conway : 501-932-0499
- Listing Agent:
- Chris Baugh : 501-425-2729
- MLS ID:
- 26034806

- General: BrickMetal/Vinyl SidingDeckOutside Storage AreaGuttering
- Style: Traditional
- Parking: CarportTwo CarSide Entry
- Roofing: Metal
- General: Two StoryCrawl Space
- Road/Access: Paved
- HOA Amenities: 0.0
- County: Faulkner
- Restrictions: Covenants
- Utilities: SepticWater-PublicWellElec-Municipal (+Entergy)
This listing courtesy of Chris Baugh , Crye-Leike REALTORS Conway
Monthly Payment
- Principal & Interest $
- Property Taxes $
- Home Insurance $
- VA Funding Fee $