3220 Vineyard Dr, Conway, AR 72032
- 3 beds |
- 2 baths |
- 3,326 sqft
 Single-Family Home
 Built in 2006
 1.44acre lot
 —— car garage
 $134/sqft
 Listed 17 days ago
Property Description
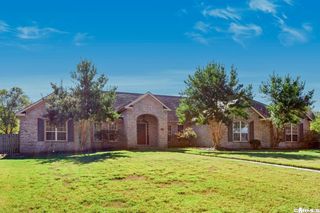
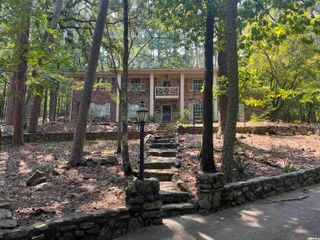
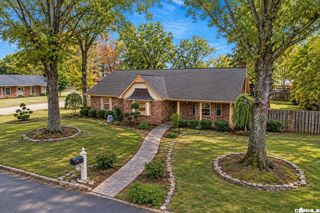
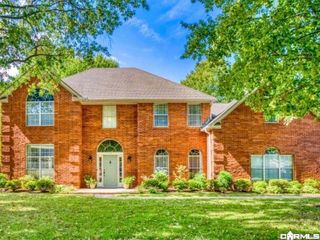
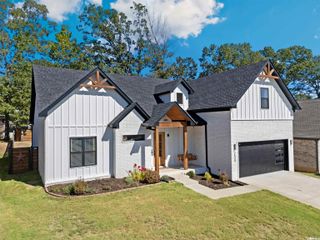
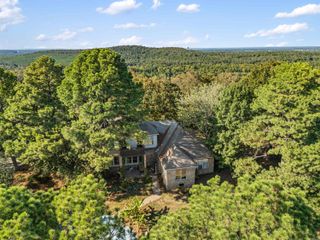
Located in the desirable Falcon Crest neighborhood, this beautiful brick home, built around 2006, sits on approximately 1.44 acres surrounded by mature trees. Full of character and charm, unique details throughout include stained glass windows, antique doors, and vintage fixtures that give this home a one-of-a-kind feel. The spacious floor plan offers a formal dining room and two inviting living areas, each featuring a fireplace. The kitchen is equipped with a gas cooktop in the island, double ovens, a large stainless steel refrigerator, and a sink overlooking the backyard. Storage is abundant with FOUR walk-in pantries/storage closets, plus a generously sized laundry room complete with a farmhouse sink. Tile flooring runs throughout the main living areas, with carpet in the bedrooms. The primary suite features a charming antique soaking tub and a safe room conveniently connected to the primary closet. Outside, enjoy the covered back porch, beautiful mature trees, and a brick storage building/shop offering even more space for hobbies or storage.
- Listing Status:
- Active
- Date Added:
- November 2, 2026
- Data Last Updated:
- November 19, 2026 at 1:32AM
- Listing Office:
- Homeward Realty : 501-505-4009
- Listing Agent:
- Lauren Walter : 501-289-1857
- MLS ID:
- 26044139

- General: BrickPorchPartially FencedOutside Storage AreaCovered Patio
- Style: Traditional
- Parking: GarageTwo Car
- Roofing: Architectural Shingle
- General: One StorySlab
- Road/Access: Paved
- HOA Amenities: 50.0Annual
- County: Faulkner
- Zoning: 710-08592-016
- Utilities: SepticWater-PublicElectric-Co-op
This listing courtesy of Lauren Walter , Homeward Realty
Monthly Payment
- Principal & Interest $
- Property Taxes $
- Home Insurance $
- VA Funding Fee $