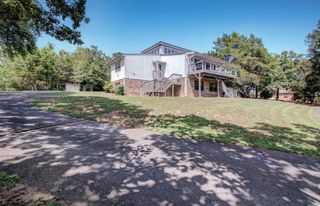
9 White Oak Drive, Conway, AR 72034
- 5 beds |
- 3 baths |
- 2,795 sqft
 Single-Family Home
  Built in 1978
  0.29acre lot
 —— car garage
  $129/sqft
  Listed 7 days ago
Property Description
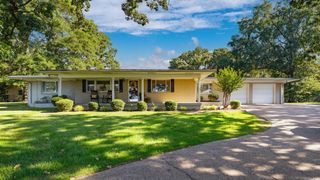
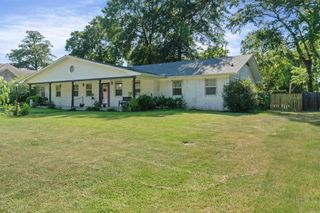
Welcome Home! This 4-bed, 2.5-bath property offering an abundance of space, flexibility, and thoughtful updates! A welcoming front office & den provides the perfect spot for working from home or relaxing, while the attached rear in-law suite/flex space offers its own new HVAC system & kitchenette, creating endless possibilities for guests, extended family, or additional living space. Inside is freshly painted and gives the home a bright, inviting feel, while both bathrooms have been tastefully refreshed w/ resurfaced tile, new vanities, paint, and updated fixtures. The open-concept eat in kitchen is truly the heart of the home, featuring a new suite of upper cabinets, built-in microwave, and new dishwasher. Each bedroom is generously sized w/ oversized walk-in closets, plus plentiful hallway storage to keep everything organized. Step outside to your private backyard oasis, complete with an inground chlorine pool featuring a brand-new pump and newer liner. An interior chain-link fence provides added security around the pool, while the brand-new privacy fence and dual gates complete this fantastic outdoor retreat. This home is ready to impress! Agent see Remarks for full updates.
- Listing Status:
- Active
- Date Added:
- August 13, 2026
- Data Last Updated:
- August 20, 2026 at 5:10AM
- Listing Office:
- Big Little Brokerage : 501-358-1059
- Listing Agent:
- Jonathan Sketas : 501-358-1059
- MLS ID:
- 26033031

- General: BrickBrick & Frame ComboFully FencedInground PoolGutteringWood FenceVideo Surveillance
- Style: Traditional
- Parking: GarageParking PadsTwo CarAuto Door Opener
- Roofing: Composition
- General: One StorySlab
- Road/Access: Paved
- HOA Amenities: 0.0
- County: Faulkner
- Utilities: Sewer-PublicWater-PublicElec-Municipal (+Entergy)Gas-Natural
This listing courtesy of Jonathan Sketas , Big Little Brokerage
Monthly Payment
- Principal & Interest $
- Property Taxes $
- Home Insurance $
- VA Funding Fee $

 New - 2 days ago