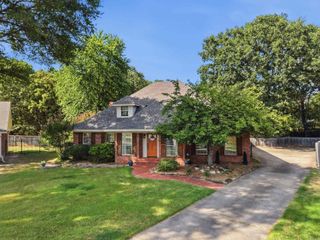
35 Forrest Court, Conway, AR 72034
- 4 beds |
- 3 baths |
- 2,679 sqft
 Single-Family Home
  Built in 1975
  0.36acre lot
 —— car garage
  $134/sqft
  Listed 19 days ago
Property Description
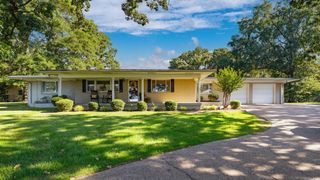
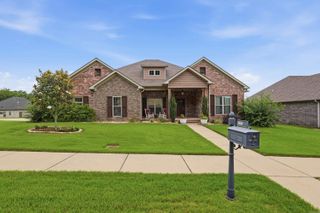
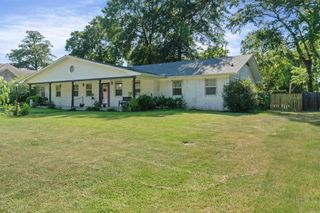
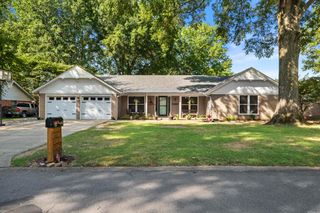
Lovely 4 bed/2.5 bath remodeled home tucked away in a cul de sac in the heart of midtown Conway. As you walk through the double front doors, you are greeted with an adorable yet functional accent wall in the foyer. There is an office or second living room just off of the front door with the other side of the foyer leading to the dining room. As you step down you'll find a spacious living room with beautiful wood beams and a wood burning fireplace leading to the fully remodeled kitchen. Kitchen offers butcher block counters, new stainless steel appliances, and new cabinets with a pantry space. The laundry room is also located off the kitchen as well as the two car side entry garage. This home offers plenty of room upstairs with four bedrooms and two full bathrooms as well as a flex room perfect for an additional office, playroom, etc. Primary bedroom has bathroom and walk in closet. Large fully fenced backyard with mature trees and large storage building. Driveway offers plenty of room for parking multiple vehicles whether you have a large family or just entertain a lot! Don't miss out on this amazing home!
- Listing Status:
- Active
- Date Added:
- August 1, 2026
- Data Last Updated:
- August 20, 2026 at 1:03PM
- Listing Office:
- REMAX Ultimate : 501-730-1958
- Listing Agent:
- Emily Walter : 501-269-8688
- MLS ID:
- 26031369

- General: BrickMetal/Vinyl SidingPorchFully FencedOutside Storage AreaLawn SprinklerWood Fence
- Style: Contemporary
- Parking: GarageTwo CarSide Entry
- Roofing: Architectural Shingle
- General: Two StorySlab
- Road/Access: Paved
- HOA Amenities: 0.0
- County: Faulkner
- Utilities: Sewer-PublicWater-PublicElec-Municipal (+Entergy)Gas-Natural
This listing courtesy of Emily Walter , REMAX Ultimate
Monthly Payment
- Principal & Interest $
- Property Taxes $
- Home Insurance $
- VA Funding Fee $

 New - 2 days ago