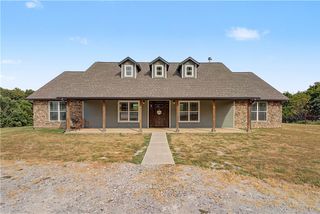
20050 Hwy 102, Decatur, AR 72722
- 3 beds |
- 2 baths |
- 3,390 sqft
 Single-Family Home
 Built in 1989
 13.54acre lot
 —— car garage
 $289/sqft
 Listed 2 months ago
Property Description
Welcome home to a spacious property thoughtfully designed for comfortable living and effortless entertaining. Generous room sizes create plenty of space to spread out, while the expansive family room flows naturally into the open kitchen, complete with abundant custom cabinetry and built-ins. The large adjoining dining room provides the perfect setting for family meals and gatherings with friends. Upstairs, the impressive primary suite offers oversized walk-in closets, a private office nook, and large windows overlooking peaceful, park-like surroundings. Step outside to enjoy the spacious rear deck, perfect for morning coffee, weekend barbecues, or relaxing evenings. The fully fenced backyard offers plenty of room for pets, play, and outdoor enjoyment. On chilly evenings, gather around the inviting fireplace with convenient built-in wood storage. With its spacious layout, thoughtful details, peaceful setting, and welcoming outdoor spaces, this home offers the room, comfort, and lifestyle you've been looking for.
- Listing Status:
- Active
- Date Added:
- August 25, 2026
- Data Last Updated:
- November 19, 2026 at 5:19AM
- Listing Office:
- Weichert REALTORS - The Griffin Company Springdale : 479-756-1003
- Contact:
- 479-756-1003
- MLS ID:
- 1359875
- General: Gravel DrivewayStorage
- Style: ContemporaryCountry
- Other Structures: StoragePatio
- Parking: AttachedOtherGarage Door Opener
- Roofing: ArchitecturalShingle
- Windows: Blinds
- General: Cedar2Crawlspace
- Road/Access: HighwayShared
- HOA Amenities: Monthly
- Originating MLS: ARKMLS_NWA
- School District: Decatur
- County: Benton
- Zoning: PART OF THE EAST HALF OF THE SOUTHEAST QUARTER OF SECTION 3TOWNSHIP 19 NORTHRANGE 33 WEST OF THE FIFTH PRINCIPAL MERIDIANBENTON COUNTYARKANSASBEING MORE PARTICULARLY DESCRIBED AS FOLLOWSTO-WIT: BEGINNING AT AN EXISTING #4 REBAR MARKING THE08-00001-877
- Fencing: Partial
- Utilities: Electricity AvailablePropaneSeptic AvailableWater Available
- Water: Public
- Sewer: Septic Tank
- Source: ARKMLS_NWA
This listing courtesy of Weichert REALTORS - The Griffin Company Springdale
Monthly Payment
- Principal & Interest $
- Property Taxes $
- Home Insurance $
- VA Funding Fee $