8060 Tillys Hill Road, Decatur, AR 72722
- 3 beds |
- 2 baths |
- 2,956 sqft
 Single-Family Home
 Built in 2022
 3.01acre lot
 —— car garage
 $335/sqft
 Listed 2 months ago
Property Description
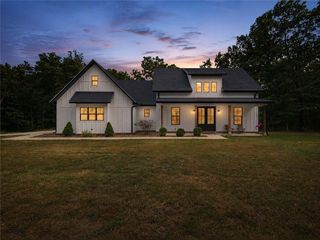
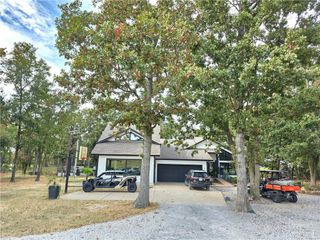
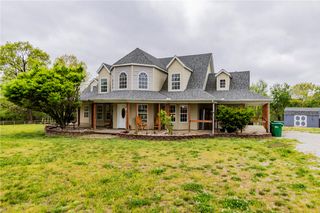
Beautifully maintained home built in 2022, offering 2,956 square feet of thoughtfully designed living space. The kitchen features stainless steel appliances, a large center island, walk-in pantry, high-end range, and custom vent hood. The inviting living room is anchored by a stylish fireplace, creating a comfortable space for everyday living and entertaining. The bathrooms offer modern finishes, including a spacious walk-in shower with a rainfall showerhead. A separate mother-in-law suite provides one bedroom, one bathroom, a large kitchen, and a comfortable living area—ideal for guests or multigenerational living. Additional highlights include a storm shelter and a shop with ample storage space. Outside, enjoy a private yard with covered and uncovered patio areas, perfect for relaxing, dining, or entertaining. This exceptional Decatur property combines quality finishes, modern comfort, and versatile living spaces in a peaceful setting.
- Listing Status:
- Active
- Date Added:
- August 31, 2026
- Data Last Updated:
- November 19, 2026 at 5:19AM
- Listing Office:
- Crye-Leike REALTORS, Gentry : 479-736-1353
- Contact:
- deltonwilliams@me.com
- MLS ID:
- 1360583
- General: Concrete DrivewayGravel DrivewayGuest HouseOutbuildingWorkshop
- Other Structures: Guest HouseOutbuildingWorkshopPorchDeckPatioCovered
- Parking: OtherGarage Door OpenerRV Access/Parking
- Roofing: ArchitecturalShingle
- General: BrickWood Siding1Slab
- Road/Access: Public Road
- HOA Amenities: Monthly
- Originating MLS: ARKMLS_NWA
- School District: Decatur
- County: Benton
- Zoning: A PART OF THE NORTHEST QUARTER OF THE NORTHWEST QUARTER OF SECTION 16TOWNSHIP 19 NORTHRANGE 32 WESTBENTON COUNTYARKANSASBEING MORE PARTICULARLY DESCRIBED AS FOLLOW : BEGINNING AT THE NW CORNER OF THE NW 1/4 OF THE NW 1/4 OF SAID SECTION 16: THEN18-11443-005
- View: View
- Fencing: Back Yard
- Utilities: Septic AvailableWater Available
- Water: Public
- Sewer: Septic Tank
- Source: ARKMLS_NWA
This listing courtesy of Crye-Leike REALTORS, Gentry
Monthly Payment
- Principal & Interest $
- Property Taxes $
- Home Insurance $
- VA Funding Fee $