61 The Bluffs Dr, Edgemont, AR 72044
- 4 beds |
- 4 baths |
- 3,100 sqft
 Single-Family Home
  Built in 2017
  4acre lot
 —— car garage
  $319/sqft
  Listed 2 days ago
Property Description
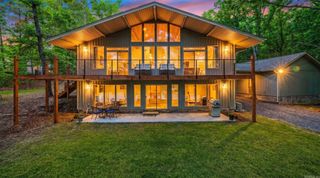
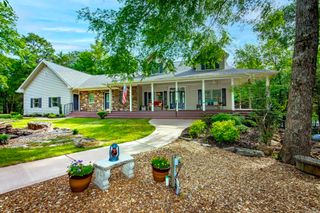
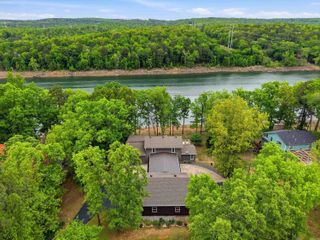
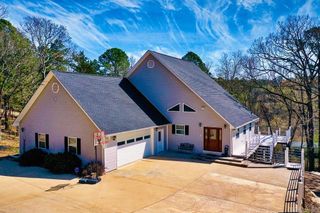
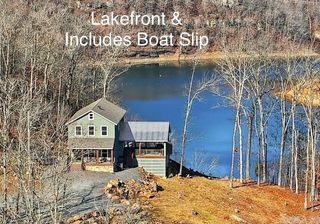
Sitting on the bluff of Greers Ferry lake sits an impeccable built home with a breathtaking view of the lake along with a marvelous view of the countryside. This home is everything you could have thought of & more. Open floorplan allowing the stunning great room(vaulted ceiling/gas log fireplace/built-in shelving & cabinets) to flow with the kitchen & dining. All with the view of the lake. Kitchen hosts a double pantry, pull-out cabinets, breakfast bar & multiple hardsurfaced working areas for the Chef in the family & helpers. The master BR with wood vaulted ceiling leads to a spectacular master bath with whirlpool soak tub, huge walk-in shower with double rain shower heads & walk-in closet. The upper laundry area is spacious with wash sink & folding area. Full kitchen down stairs with a large den & its own laundry room for lower level. Perfectly laid-out home for guest, in-laws & out-laws that may be living with you. Detached 24x30 Shop.
- Listing Status:
- Active
- Date Added:
- May 29, 2026
- Data Last Updated:
- May 31, 2026 at 1:08AM
- Listing Office:
- Preferred Realty : 501-825-2020
- Listing Agent:
- Connie Flowers : 501-206-5968
- MLS ID:
- 26021592

- General: Rock & FramePatioDeckPorchOutside Storage Area
- Style: Traditional
- Parking: GarageTwo CarOther (see remarks)
- Roofing: Architectural Shingle
- General: 2 Story Entry & LowerCrawl Space
- Road/Access: Paved
- HOA Amenities: Picnic AreaMarinaGolf Course0.0
- County: Cleburne
- Restrictions: Bill of Assurance
- Utilities: SepticWater-PublicElectric-Co-opGas-Propane/Butane
This listing courtesy of Connie Flowers , Preferred Realty
Monthly Payment
- Principal & Interest $
- Property Taxes $
- Home Insurance $
- VA Funding Fee $