120 Meadow Hills Dr, El Dorado, AR 71730
- 5 beds |
- 5 baths |
- 3,967 sqft
 Single-Family Home
  Built in 2009
  3.75acre lot
 —— car garage
  $147/sqft
  Listed 1 year ago
Property Description
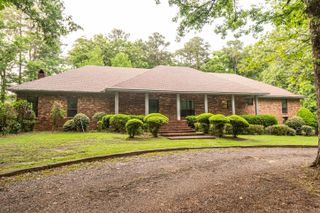
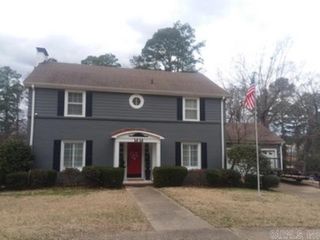
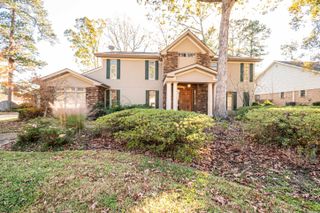
Located in the highly desirable Meadow Hills Subdivision, 120 Meadow Hills offers a rare combination of space, thoughtful amenities, and upscale living that’s hard to match. This impressive 5-bedroom, 4.5-bathroom home is perfectly positioned on 3.75 beautifully maintained acres, offering room to roam with privacy and functionality in mind. The open concept kitchen, living, and dining area is the heart of the home…designed for everyday comfort and effortless entertaining. The kitchen features stunning quartz countertops, and eat-in kitchen bar, modern appliances, and generous cabinet space, all seamlessly connected to the spacious living and dining areas. Step outside and you’ll see where this home truly shines. The backyard is built for entertaining with an outdoor grilling area, sun shades for added cover, and a dedicated pet washing station—perfect for both two- and four-legged guests. For those with an adventurous spirit, the 30x30 RV-height storage is ideal for a camper, boat, or both. There’s also a custom chicken coop for fresh eggs and a touch of country charm, plus a heated garage with a shop area ready for projects, hobbies, or extra storage.
- Listing Status:
- Active
- Date Added:
- April 1, 2025
- Data Last Updated:
- May 25, 2026 at 5:00AM
- Listing Office:
- Southern Realty Group : 870-881-9011
- Listing Agent:
- Cynthia Meadows : 870-310-3100
- MLS ID:
- 25013020

- General: Metal/Vinyl SidingPatioPorchOutside Storage AreaCovered Patio
- Style: Traditional
- Parking: GarageCarportTwo CarSide Entry
- Roofing: Architectural Shingle
- General: Two StorySlab
- Road/Access: Paved
- HOA Amenities: 0.0
- County: Union
- Zoning: 02570-00017-0000
- Restrictions: Covenants
- Utilities: Sewer-PublicWater-PublicElec-Municipal (+Entergy)Gas-Natural
This listing courtesy of Cynthia Meadows , Southern Realty Group
Monthly Payment
- Principal & Interest $
- Property Taxes $
- Home Insurance $
- VA Funding Fee $