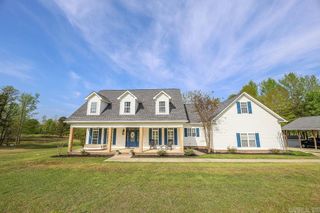
214 Millcreek Dr, El Dorado, AR 71730
- 4 beds |
- 4 baths |
- 3,681 sqft
 Single-Family Home
  Built in 1980
  11.53acre lot
 —— car garage
  $143/sqft
  Listed 14 days ago
Property Description
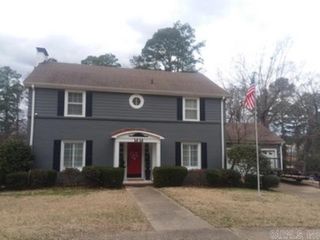
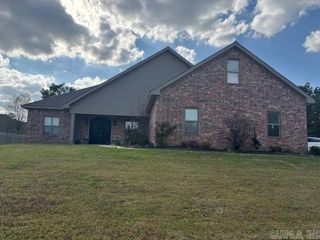
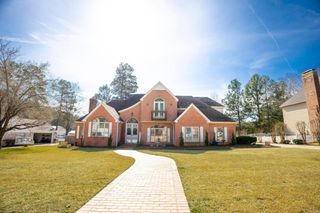
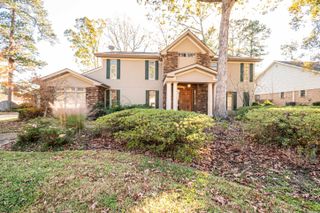
Country Living in the City Nestled in the prestigious Northeast area, this stunning property offers the perfect blend of privacy, space, and convenience — all just minutes from town. Situated on 11.53 beautiful acres, this one-of-a-kind estate is made for those who want room to breathe without sacrificing location. Main Home Features: • 4 Bedrooms(large master suite with built-ins) • 3.5 Bathrooms(master bath has jet tub, shower and sauna) • 3,681 Sq Ft • Spacious living areas full of charm and comfort • Peaceful views and incredible outdoor space Bonus Guest House: • 2 Bedrooms • 2 Bathrooms 936 total sq ft • Perfect for guests, family, or a private office setup From the long driveway and mature trees to the expansive acreage and timeless brick exterior, this property is truly a rare find. Whether you’re looking for entertaining space, multi-generational living, or your own private retreat, this home has it all. Prestigious Northeast Area 11.53 Acres Country Feel with City Convenience Message Janice for more details or to schedule your private showing!
- Listing Status:
- Active
- Date Added:
- May 11, 2026
- Data Last Updated:
- May 25, 2026 at 5:00AM
- Listing Office:
- Jan's Realty : 870-862-5435
- Listing Agent:
- Janice Long : 870-866-3766
- MLS ID:
- 26019740

- General: Brick
- Style: Contemporary
- Parking: Parking PadsDetachedFour Car or More
- Roofing: Composition
- General: Two StoryCrawl Space
- Road/Access: Paved
- HOA Amenities: 0.0
- County: Union
- Zoning: 02480-00015-0000
- Utilities: Sewer-PublicWater-PublicElec-Municipal (+Entergy)Gas-Natural
This listing courtesy of Janice Long , Jan's Realty
Monthly Payment
- Principal & Interest $
- Property Taxes $
- Home Insurance $
- VA Funding Fee $